Loading project details...
Loading project details...
Connect with our architects to discuss your custom project requirements.
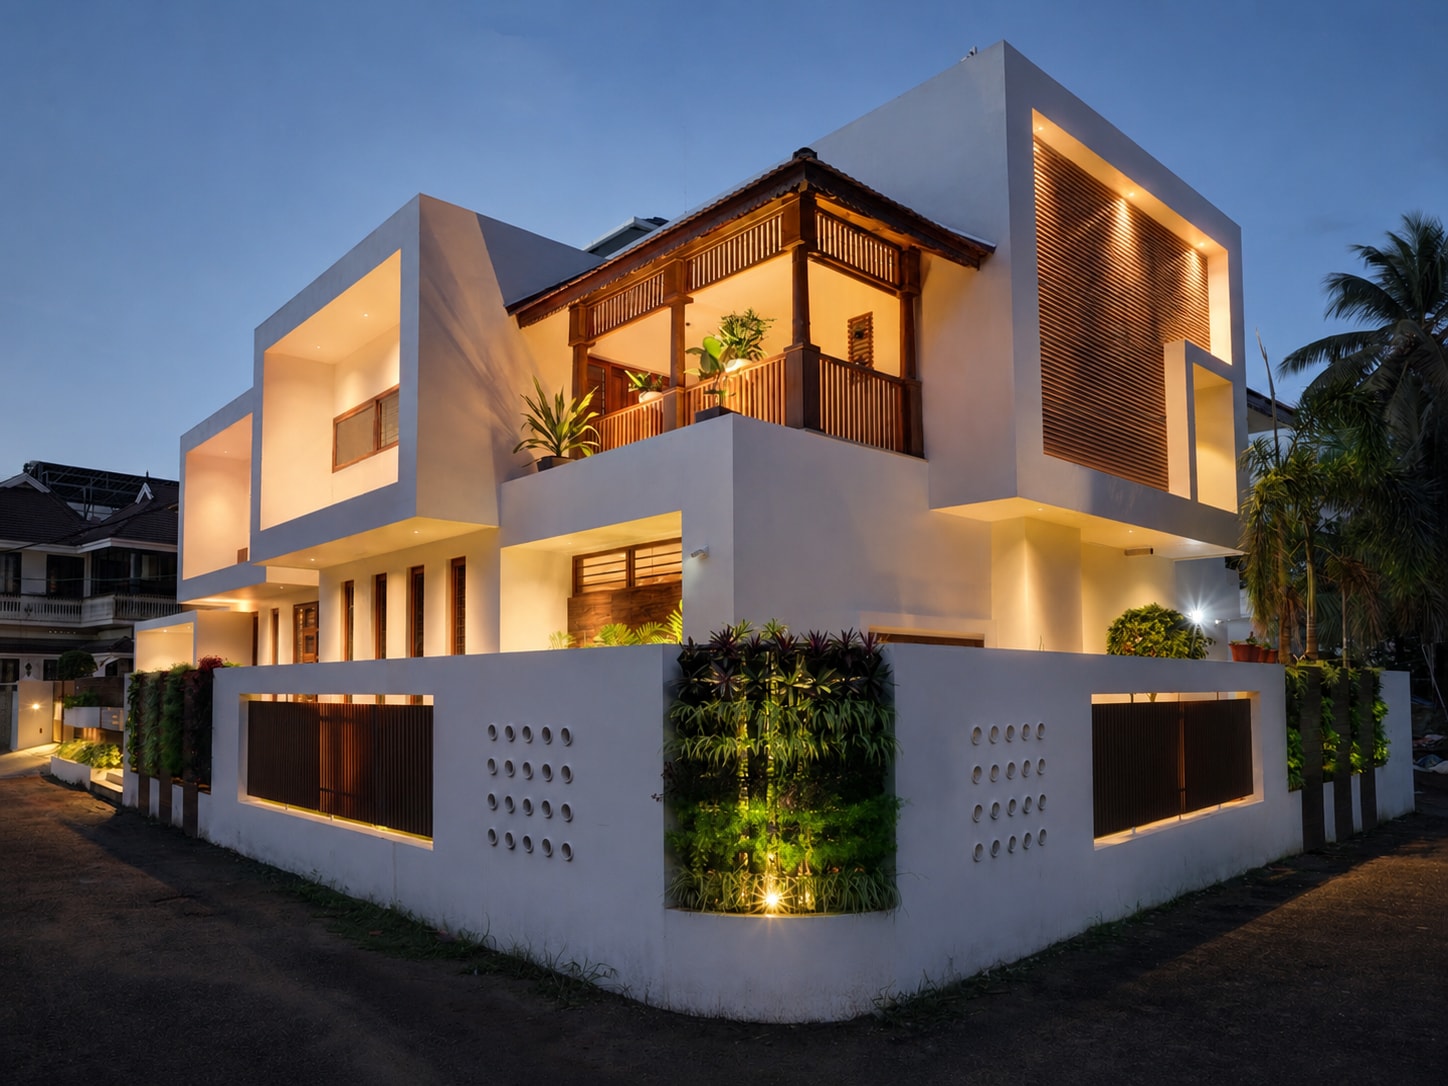
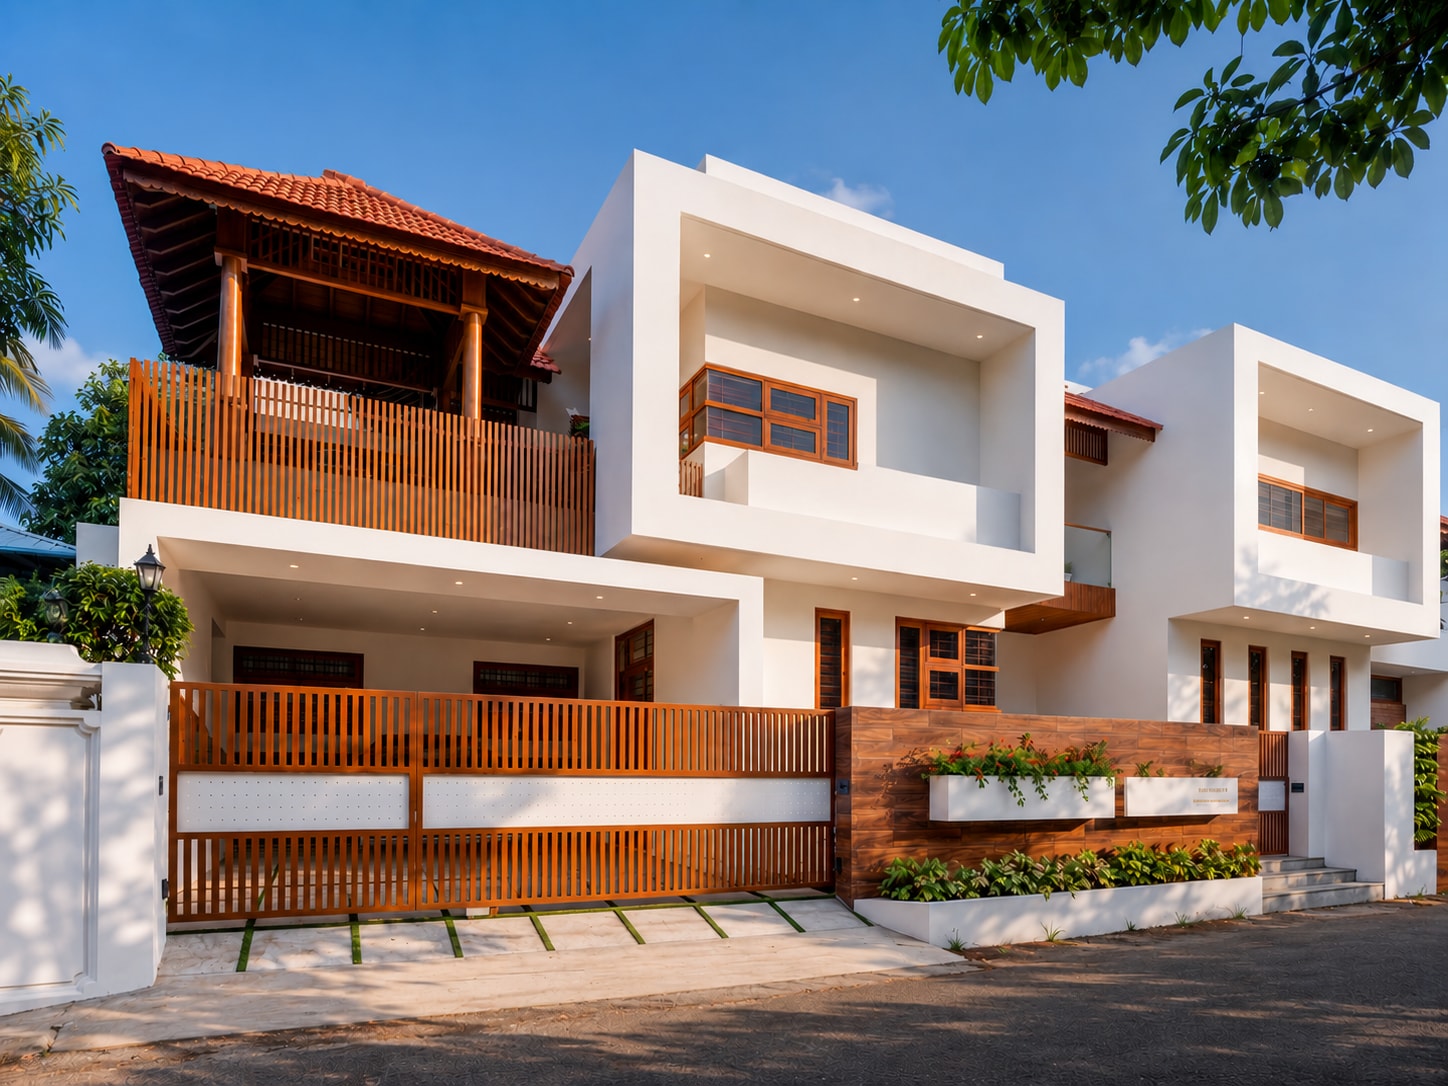
Located in Puthiyakavu, Thripunithura, this 5,420 sq.ft residence explores a contemporary interpretation of Kerala's architectural heritage through the thoughtful integration of traditional materials, spatial planning and modern living requirements. Defined by its rich timber detailing, courtyard-centered organization and carefully curated material palette, the residence balances warmth and sophistication while maintaining a strong connection to local architectural traditions. The project combines tiled roofs, handcrafted wooden elements and contemporary geometric forms to create a home that is both rooted in context and responsive to contemporary lifestyles.
The Rajeev & Jayalakshmi Residence is conceived as a contemporary family home that draws inspiration from the material richness and spatial qualities of Kerala's traditional architecture. Situated in Puthiyakavu, Thripunithura, the project seeks to reinterpret familiar architectural elements through a modern lens, creating a residence that feels both timeless and relevant.
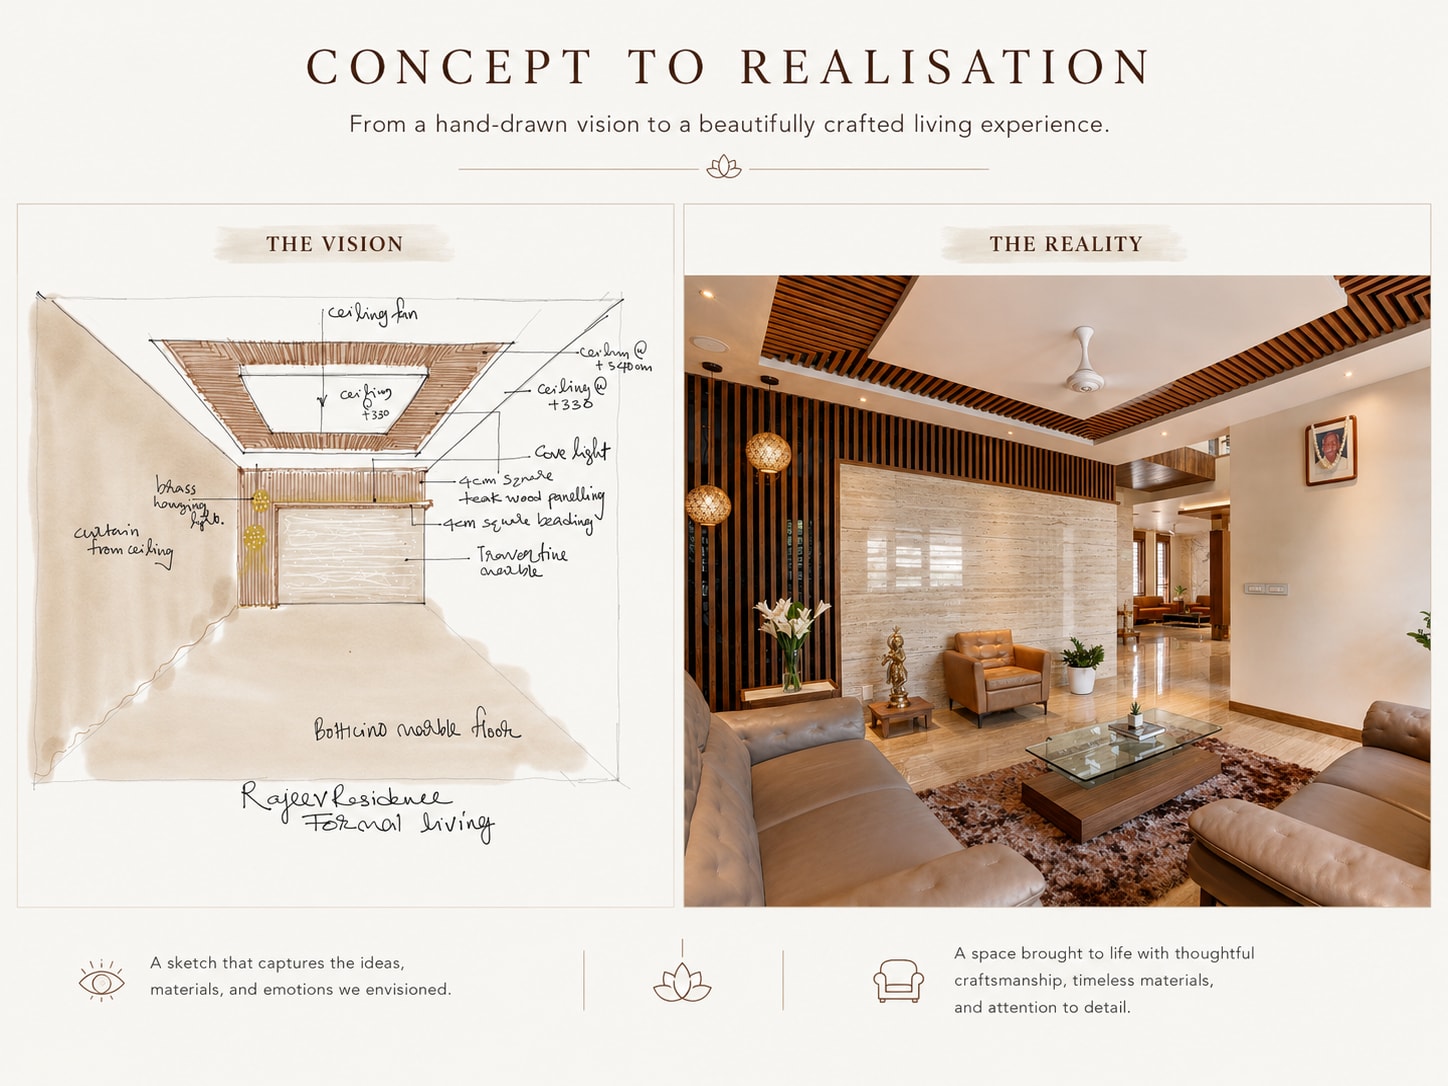
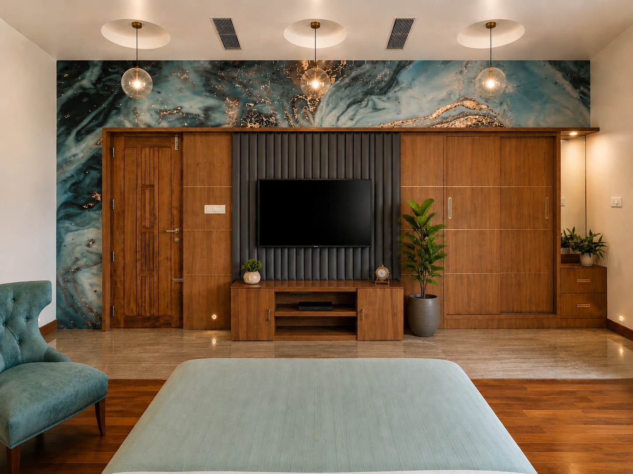
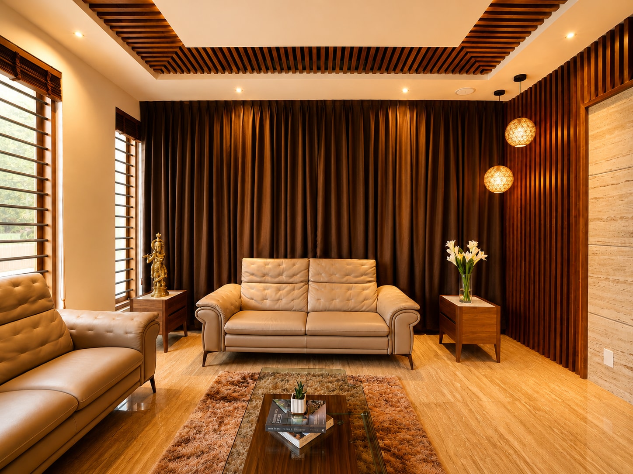
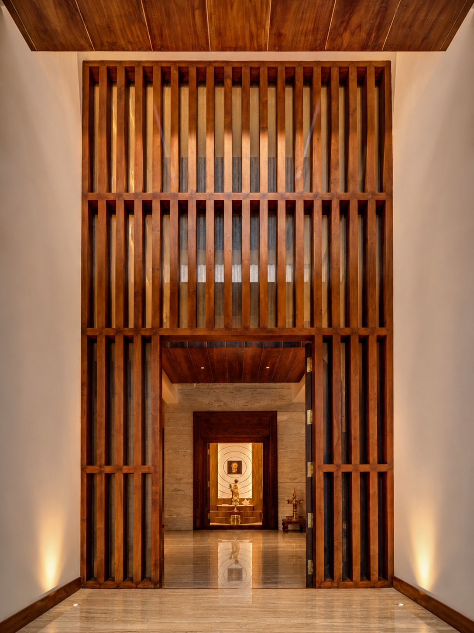
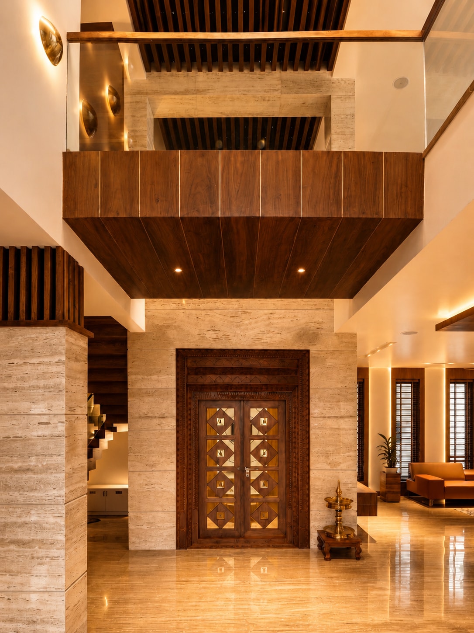
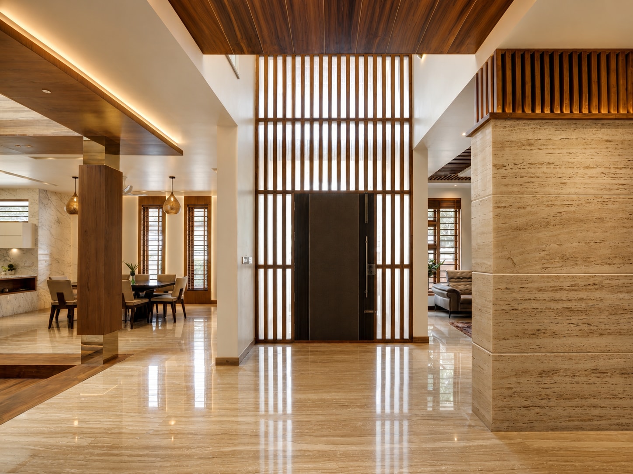
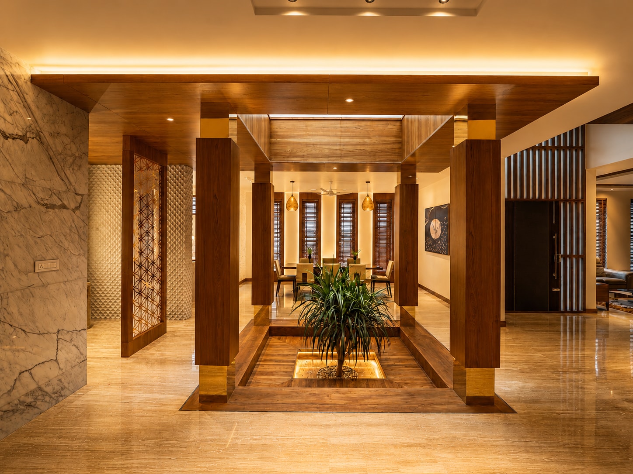
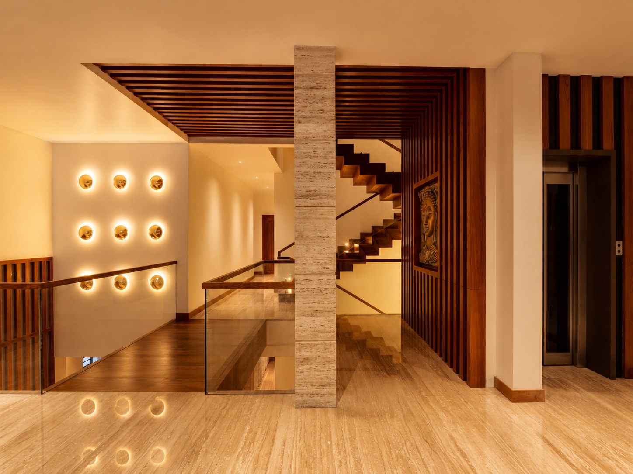
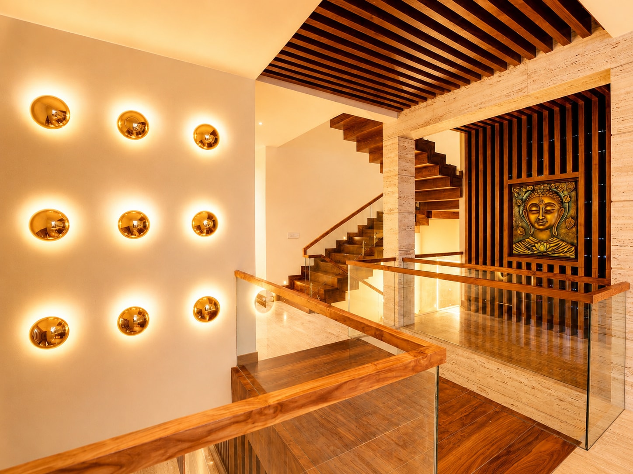
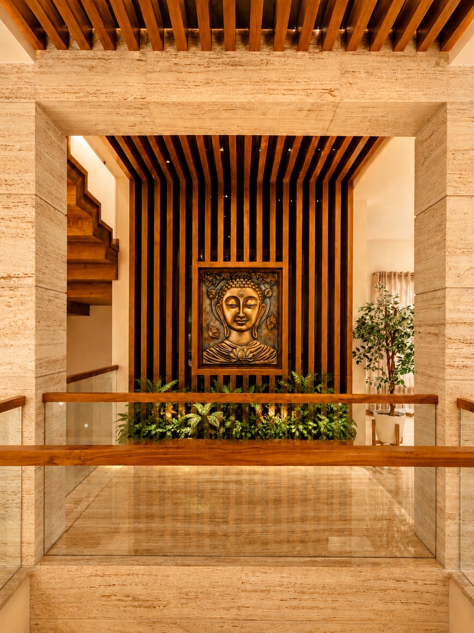
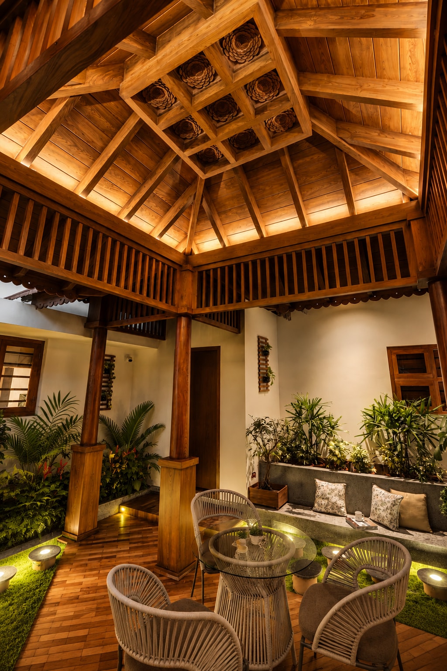
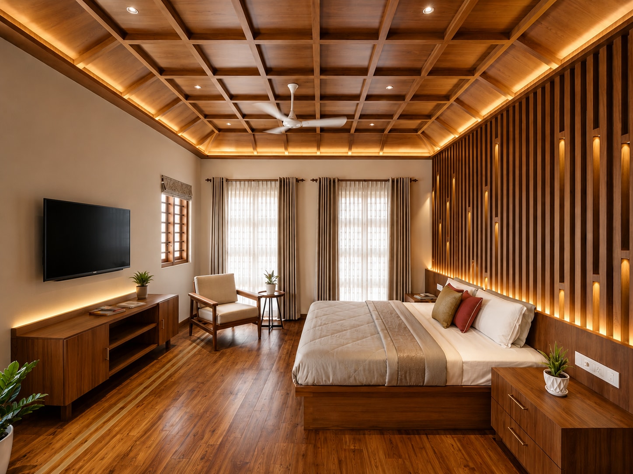
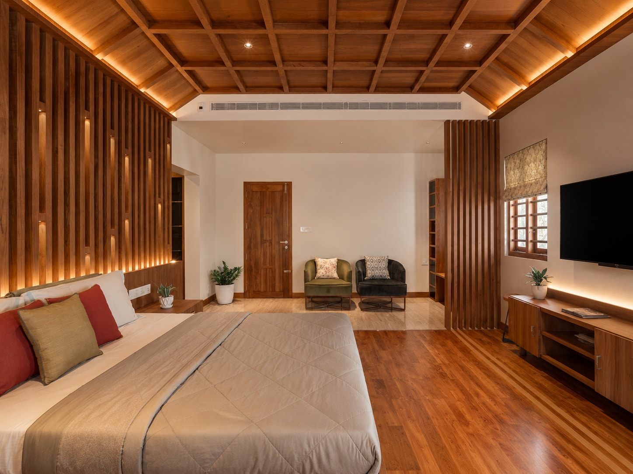
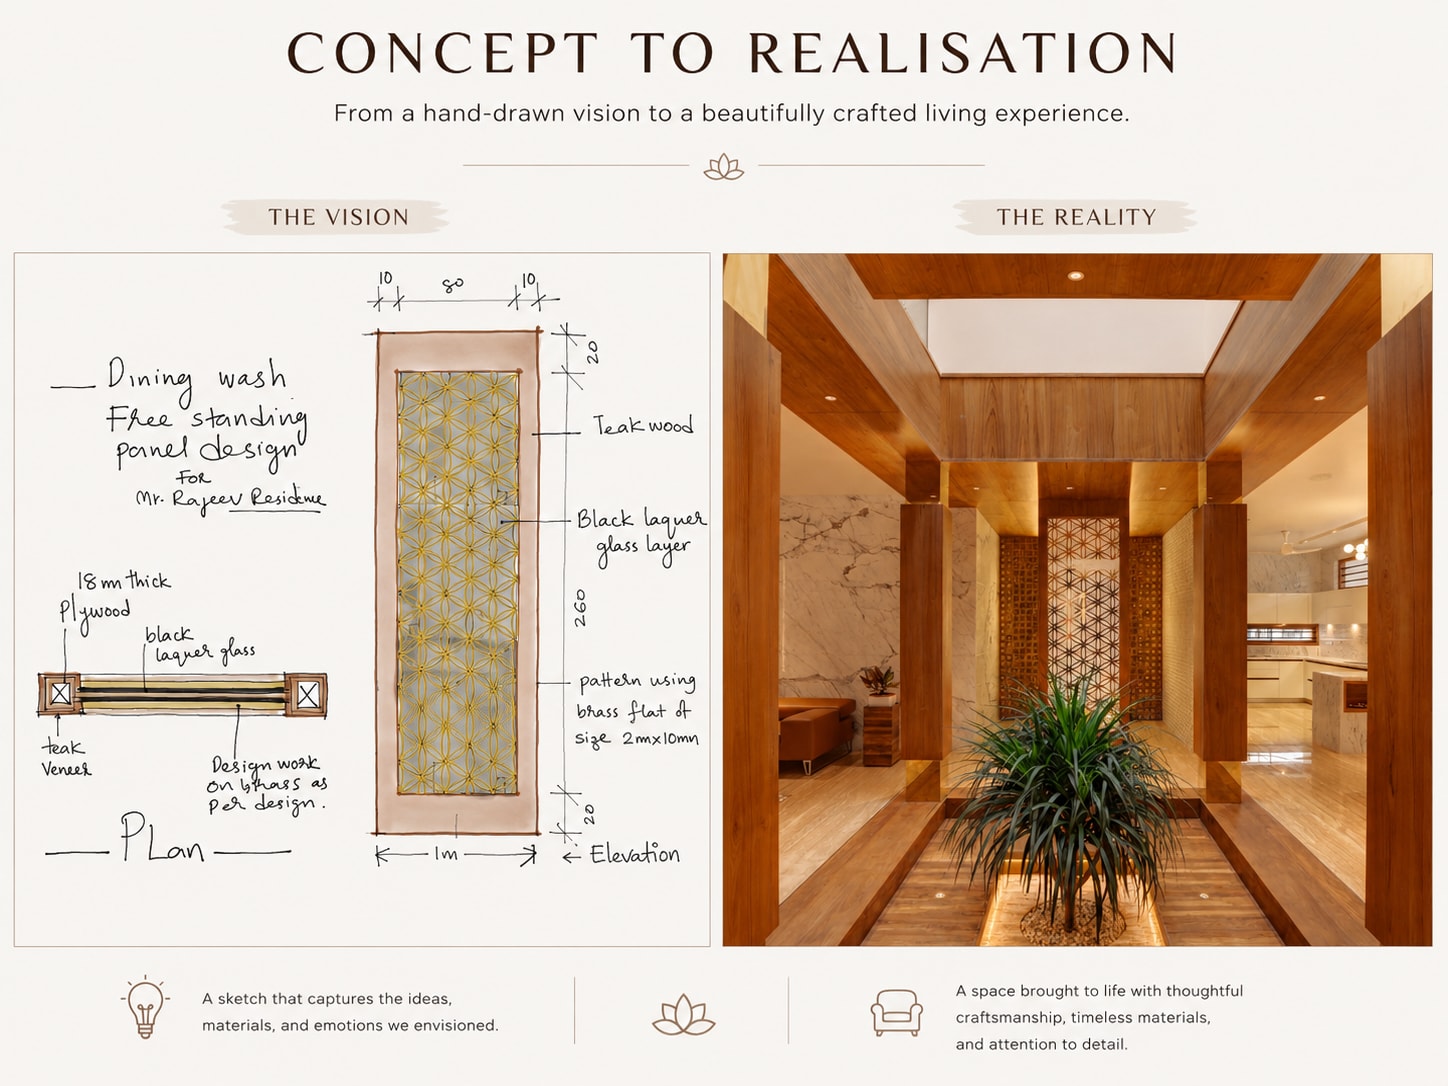
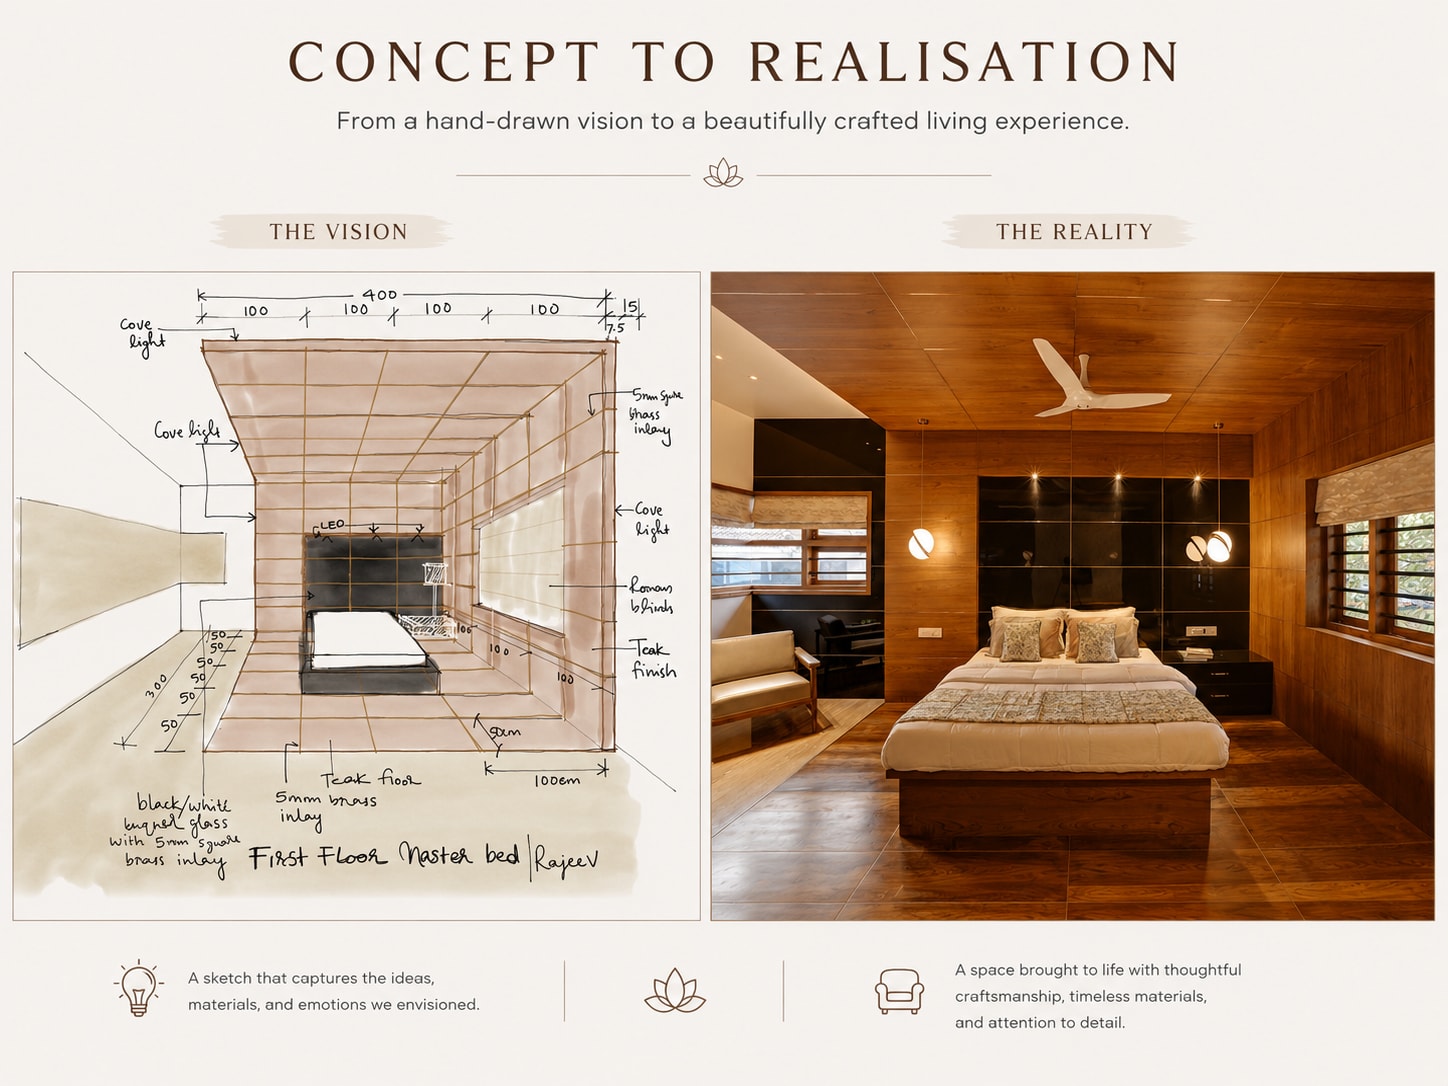
At the heart of the design lies an exploration of materiality. Timber becomes a defining architectural element, not merely as a finish but as an integral component of the spatial experience. Carefully crafted wooden screens, joinery and interior detailing introduce warmth and texture throughout the residence, establishing a dialogue between contemporary construction techniques and traditional craftsmanship. These elements soften the geometric clarity of the architecture while contributing to a sense of familiarity and comfort.
The built form is articulated through a composition of clean white volumes anchored by sloping tiled roofs. This juxtaposition creates a visual balance between modernity and tradition. While the white frames establish a contemporary architectural language, the roof forms and timber accents reference the region's vernacular character, allowing the house to remain connected to its cultural context without resorting to direct imitation.
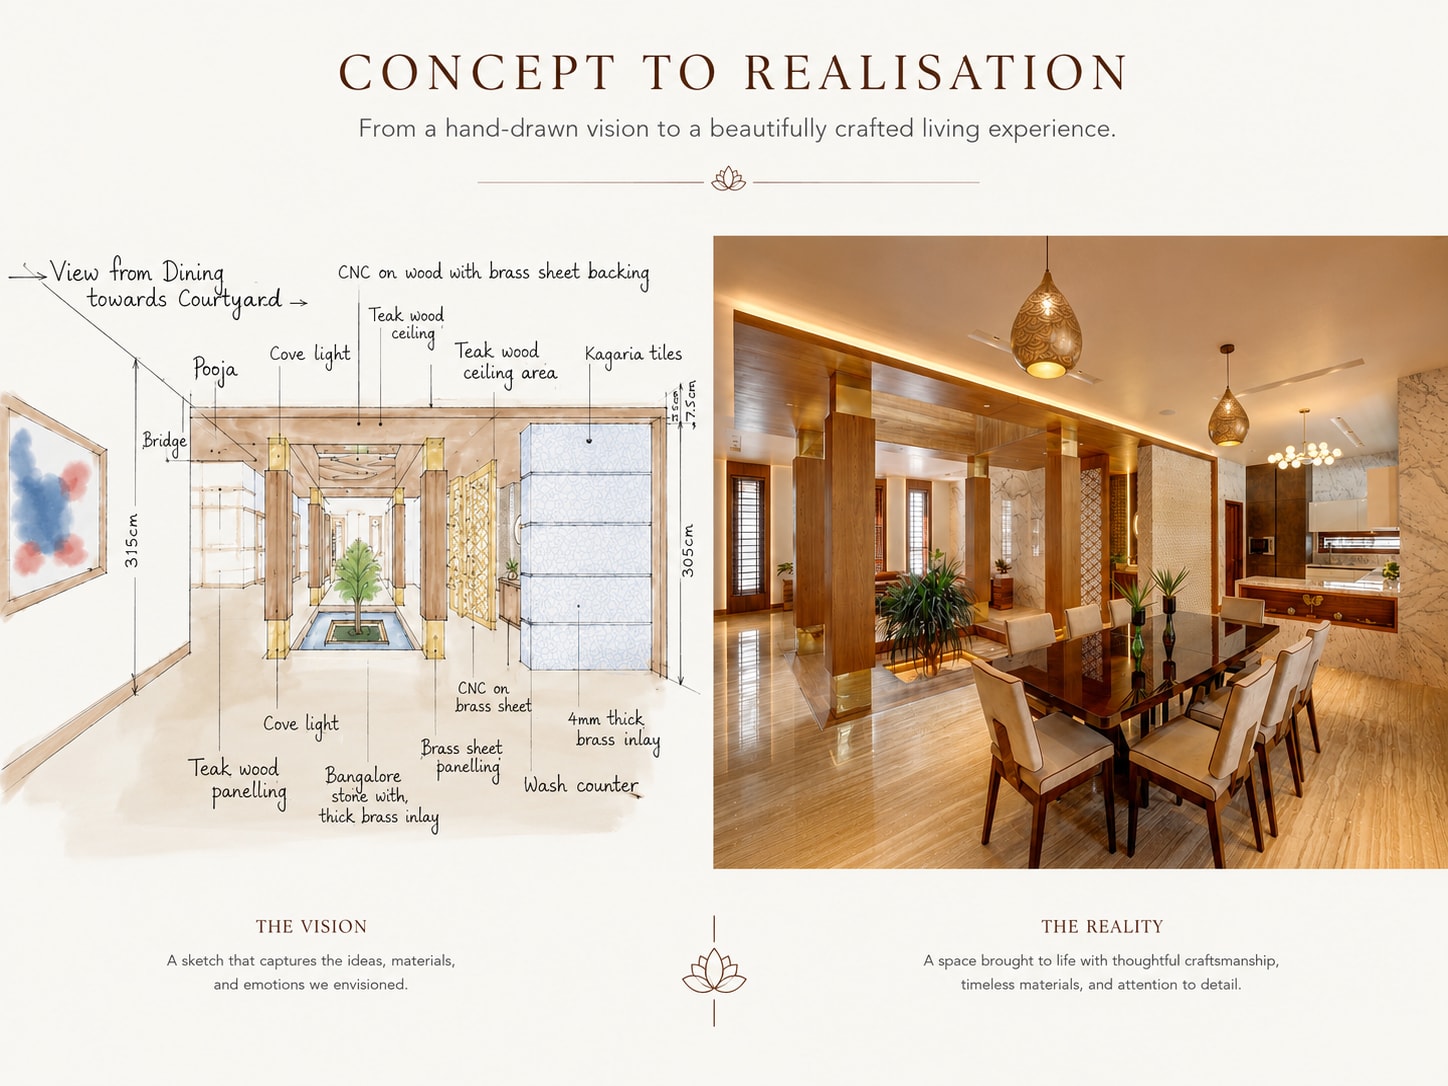
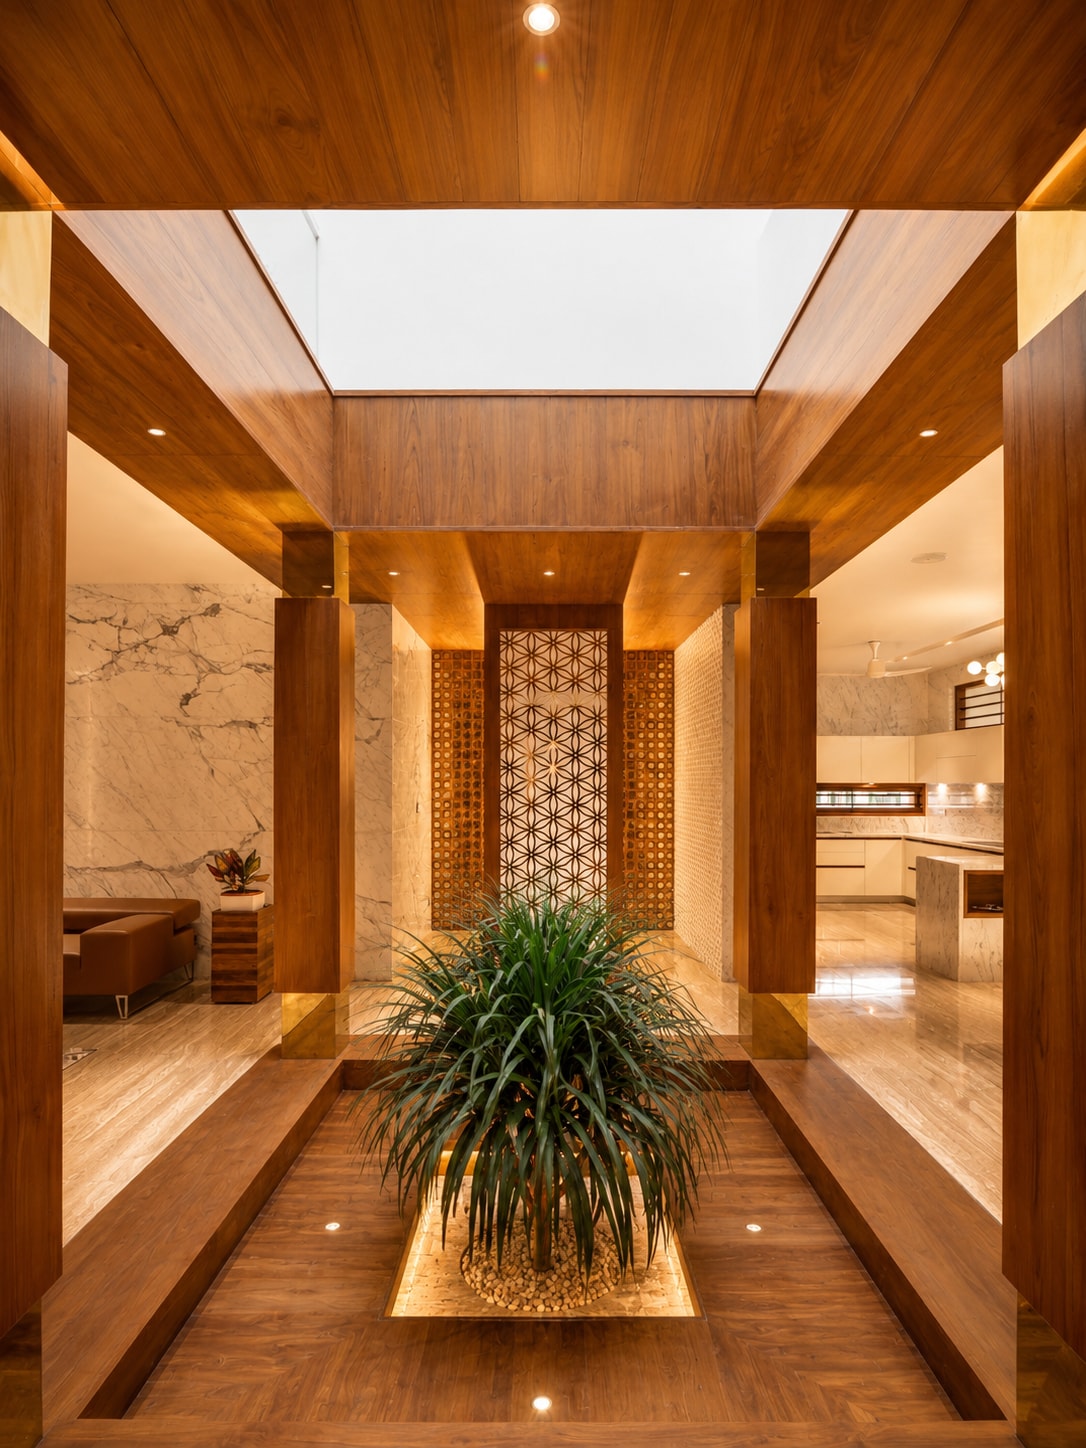
A central courtyard acts as an organizing element within the residence, bringing natural light and ventilation into the interior spaces while creating visual continuity between different zones of the house. Rather than functioning as an isolated feature, the courtyard becomes an active participant in daily life, establishing a calm internal environment that connects the various living spaces. This strategy reinforces the climatic responsiveness of the design while introducing moments of openness and reflection within the home.
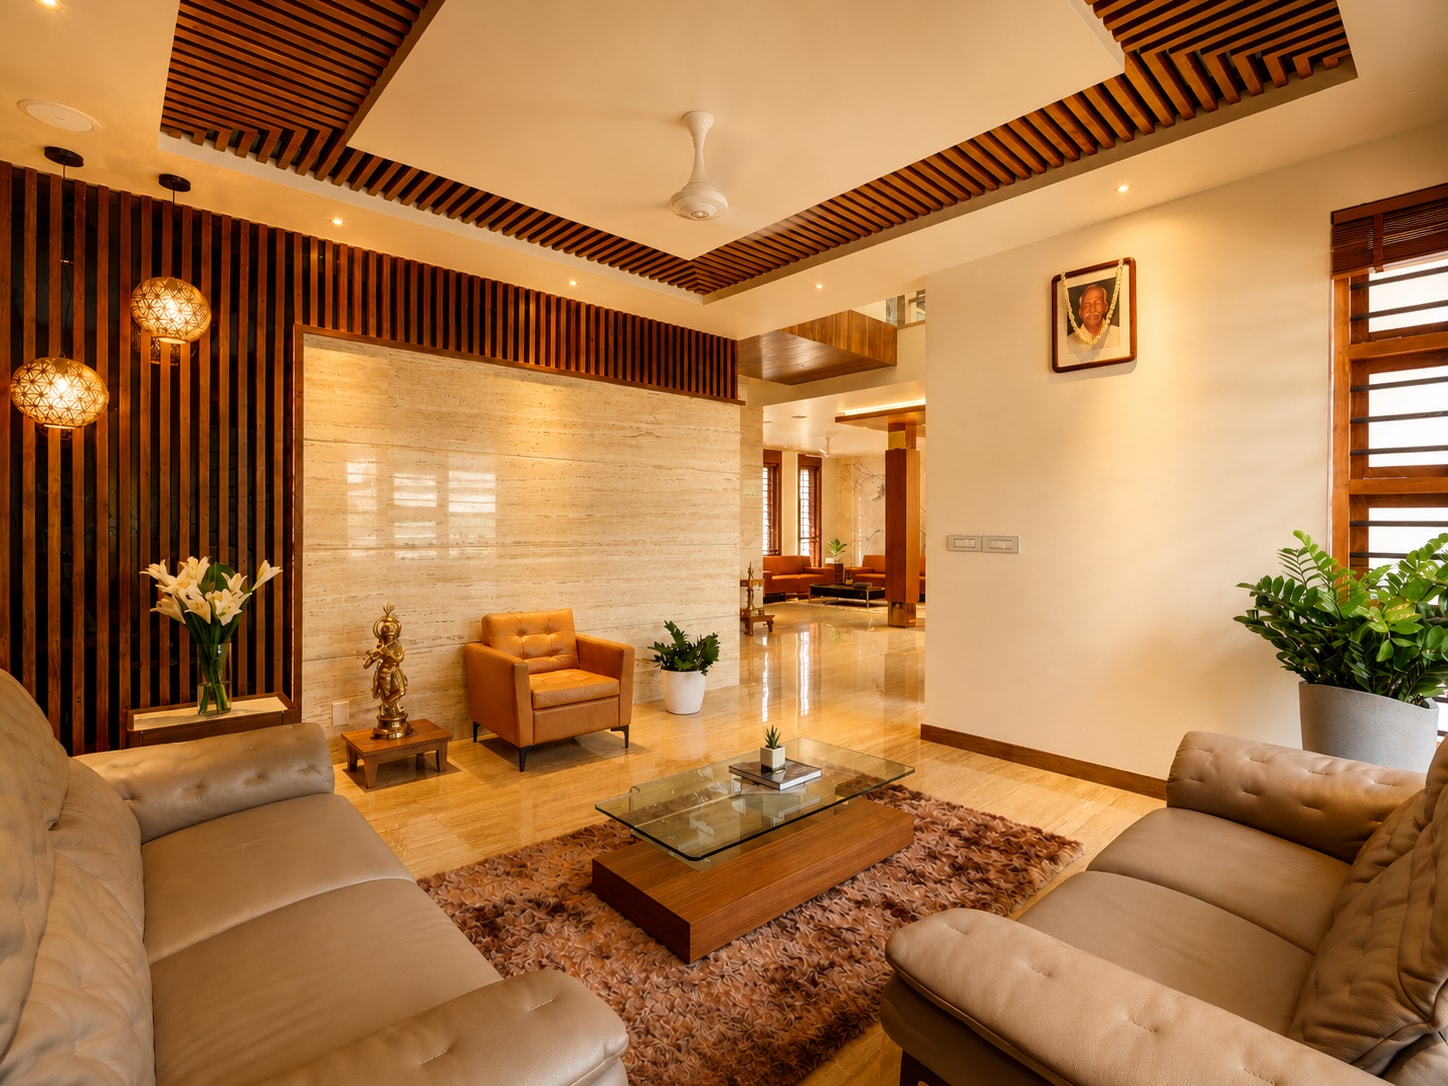
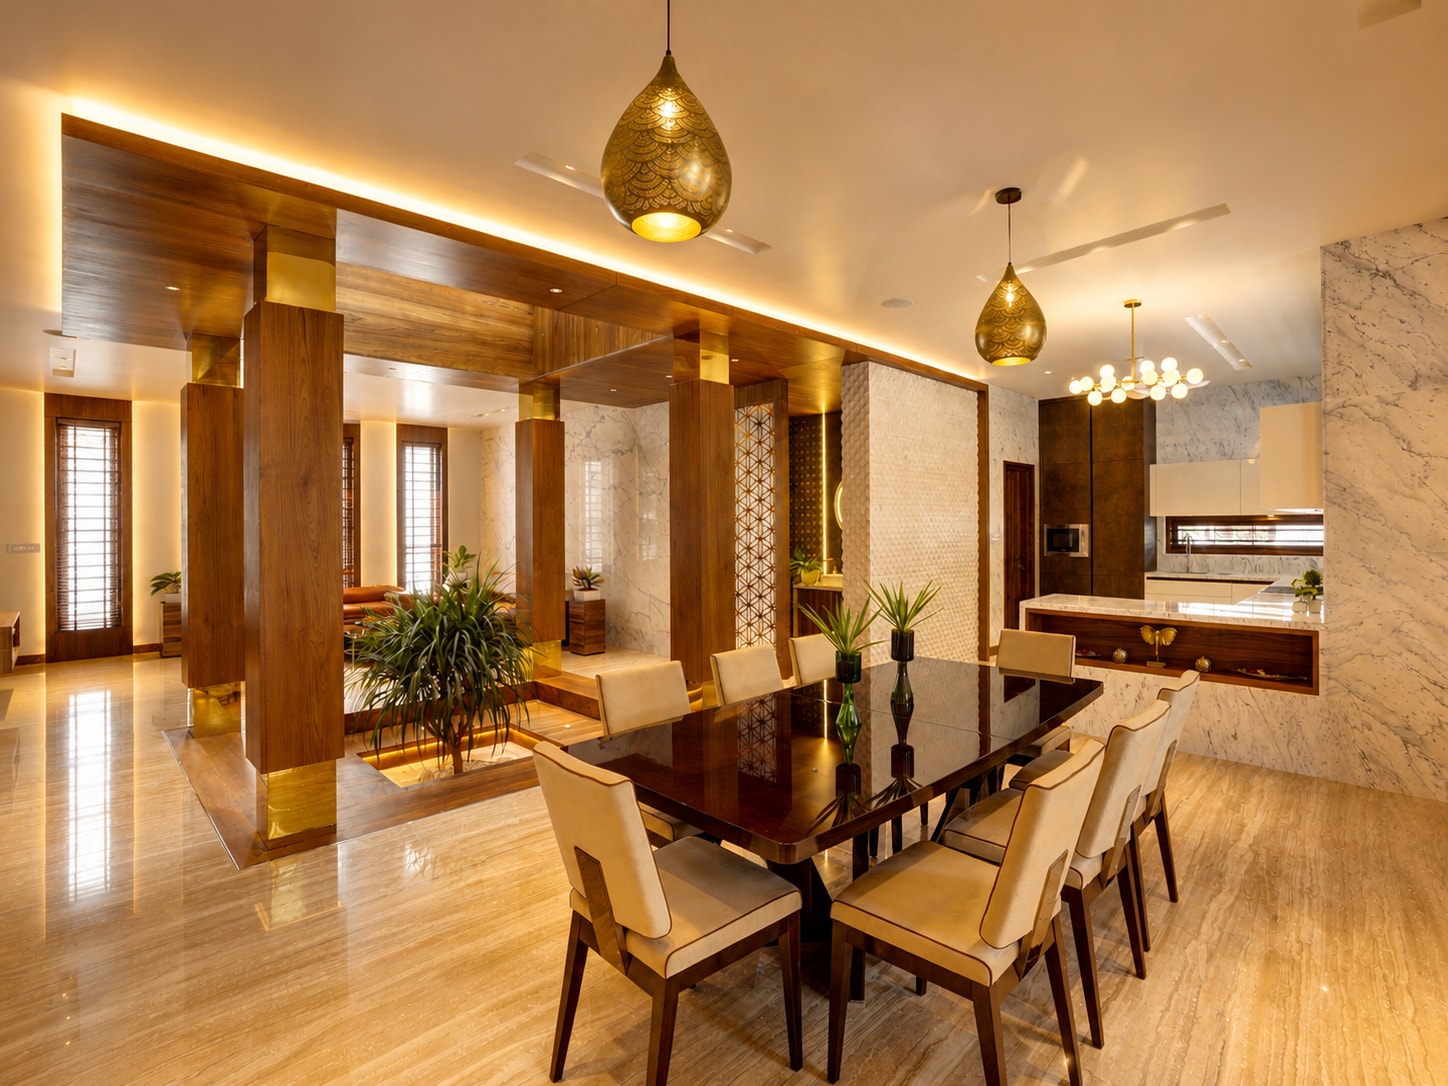
The interior spaces are organized around a sequence of interconnected living areas that encourage both interaction and privacy. Large openings frame views towards landscaped surroundings while allowing daylight to animate the interiors throughout the day. The arrangement of spaces promotes a natural flow between public and private functions, creating a home that adapts comfortably to the rhythms of family life.
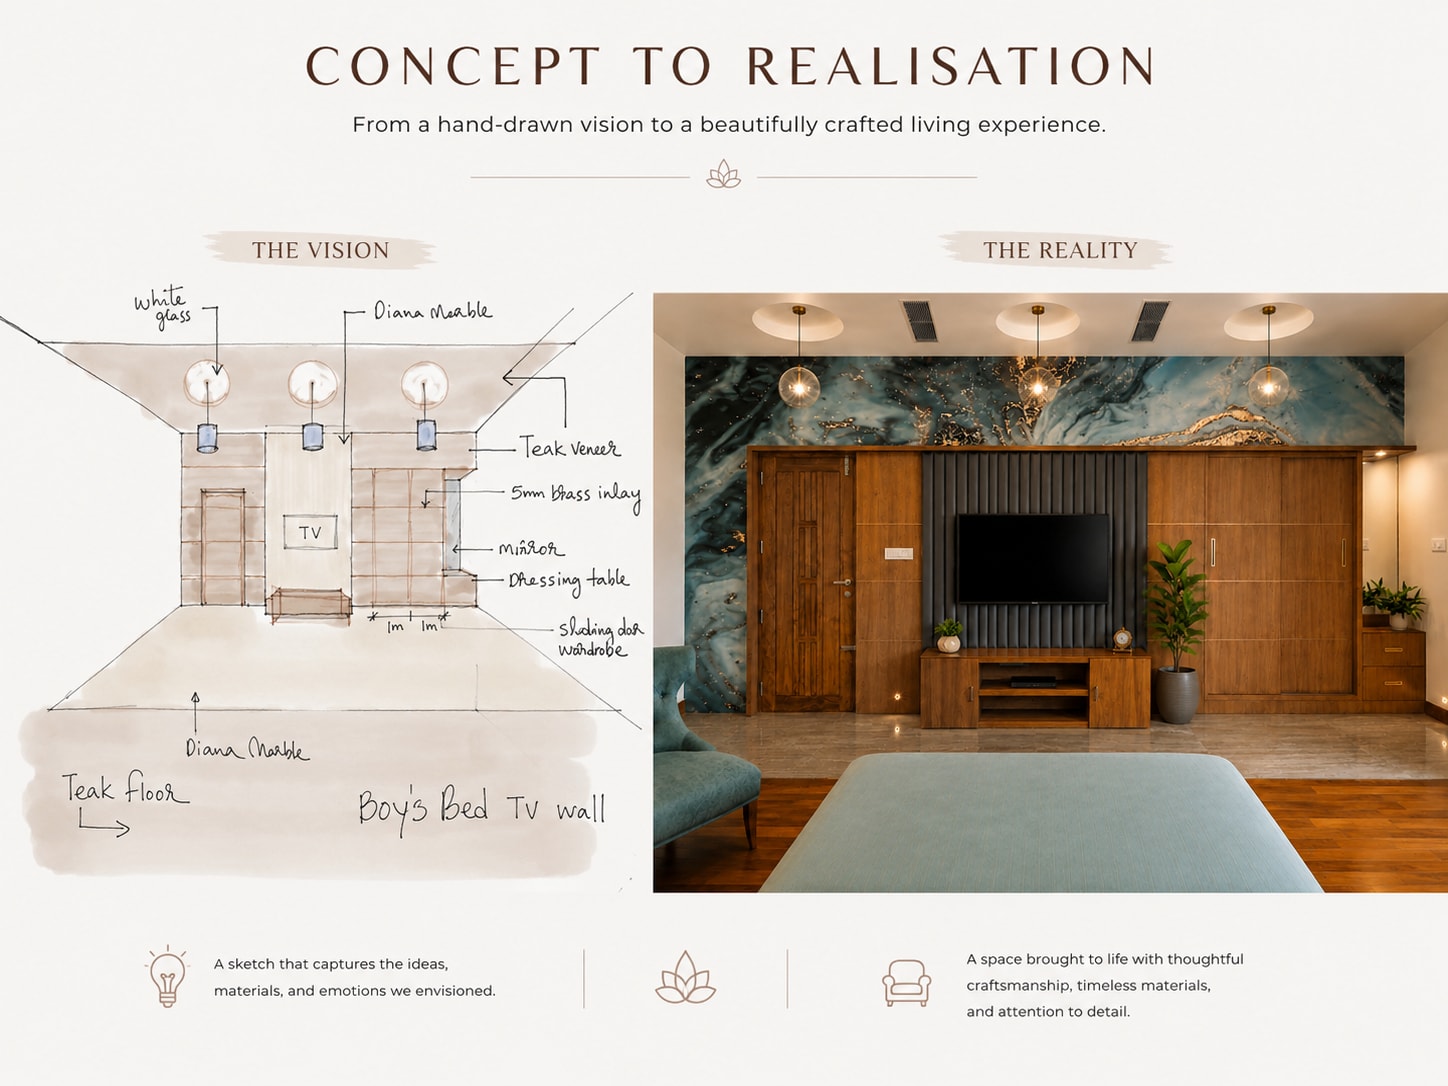
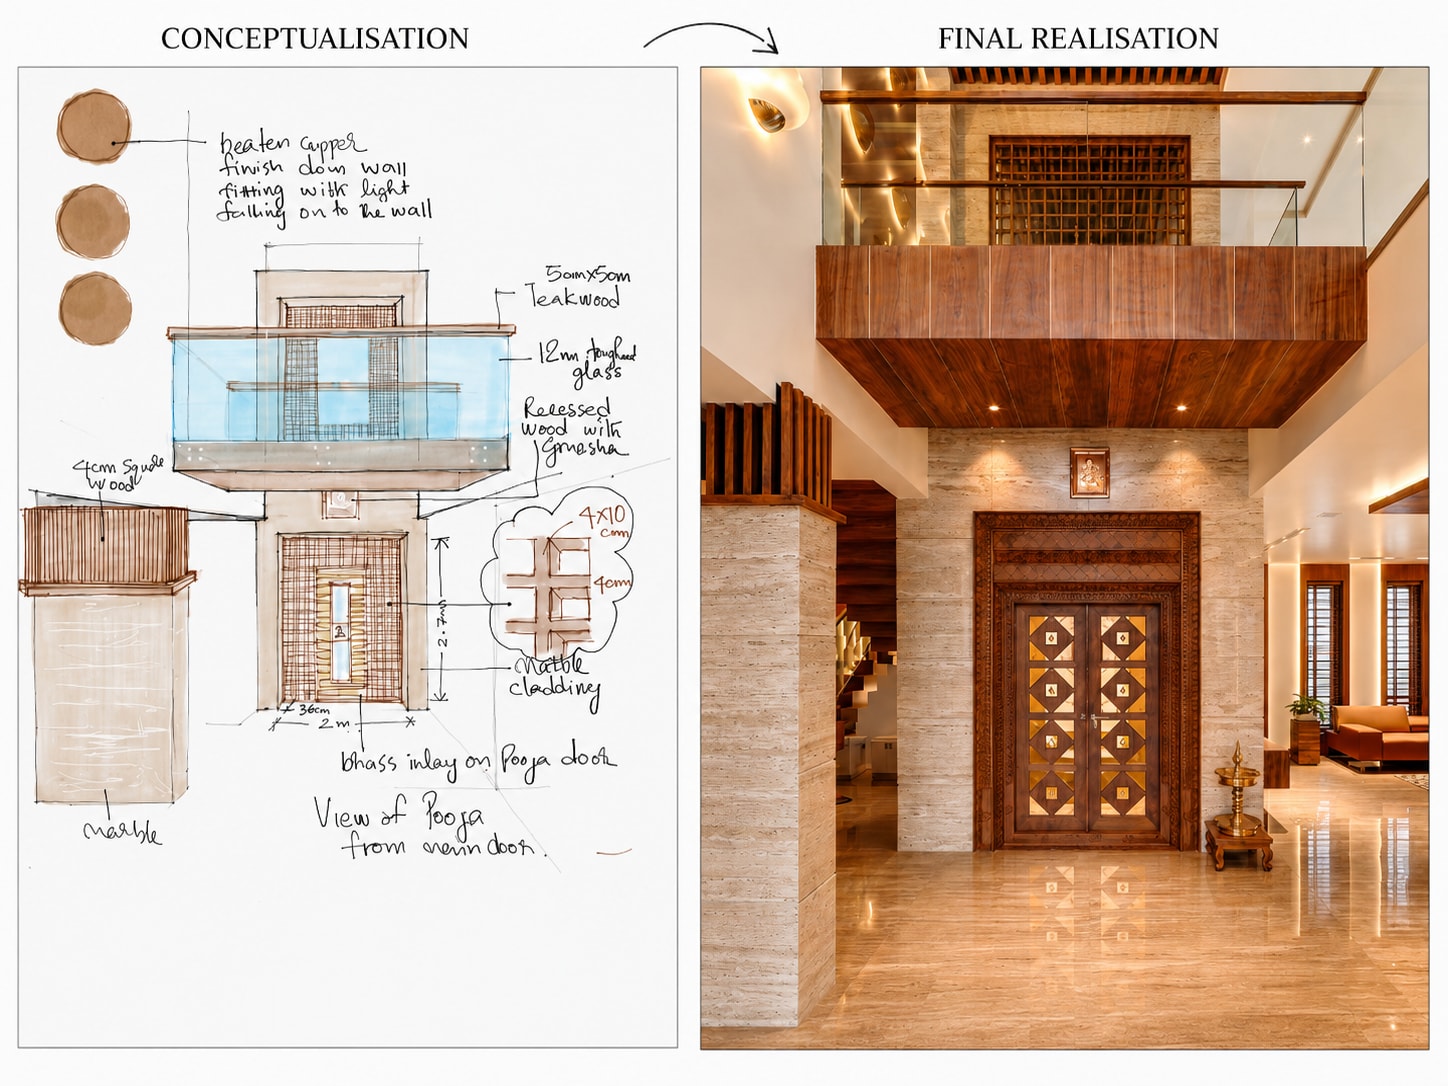
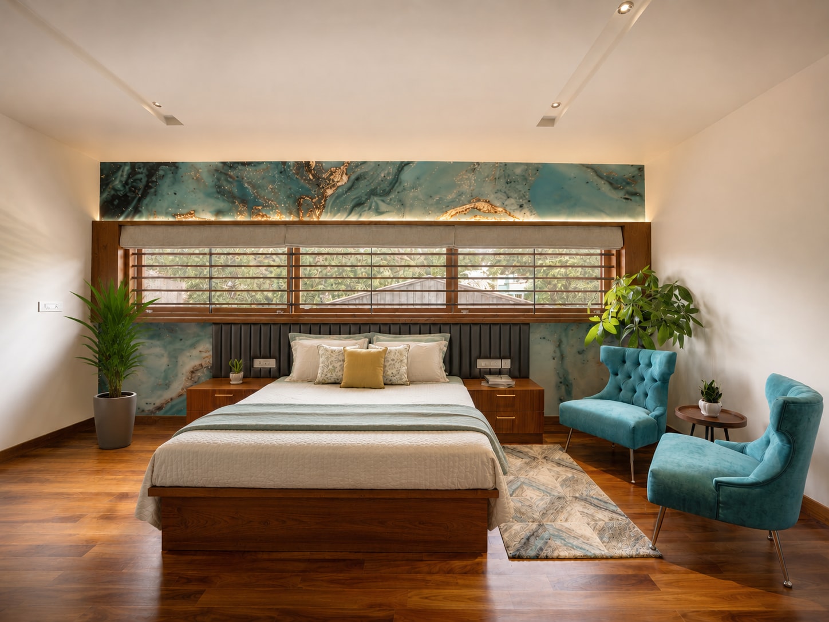
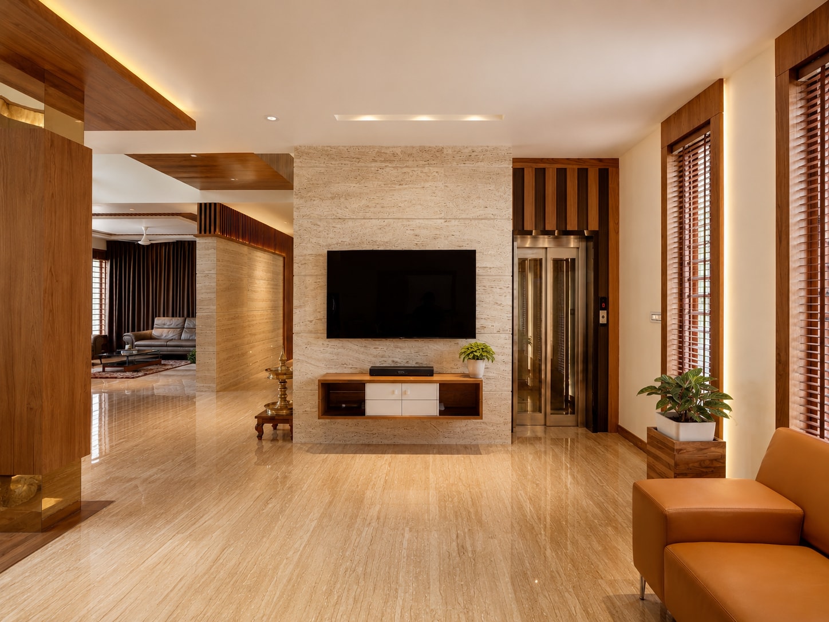
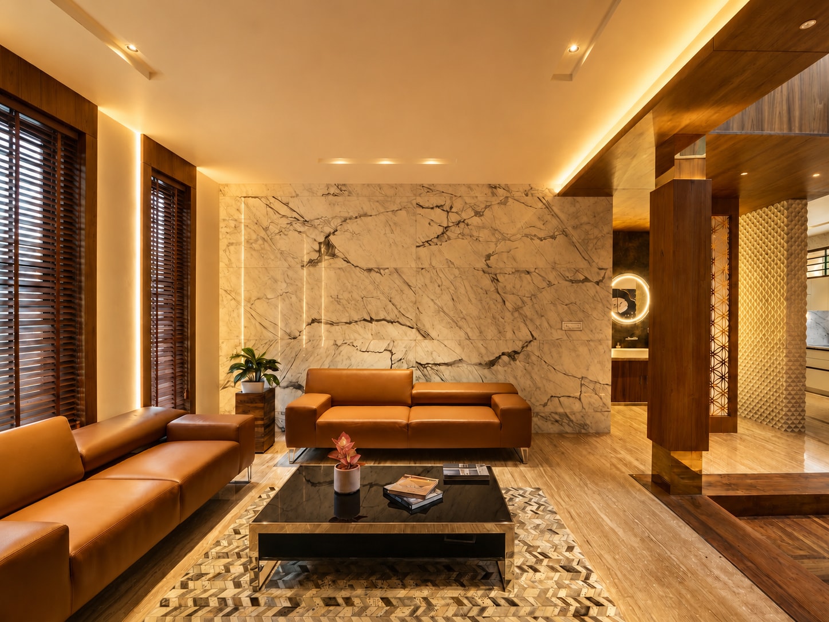
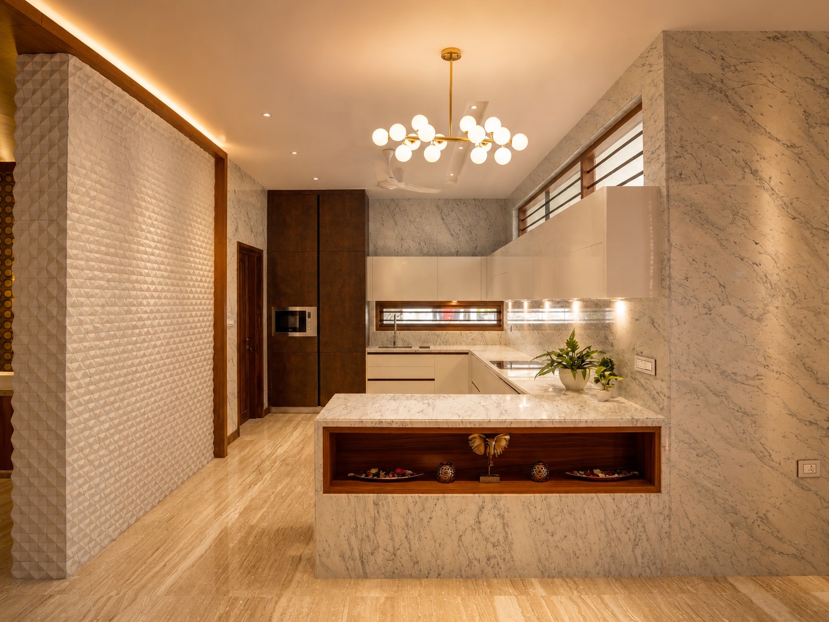
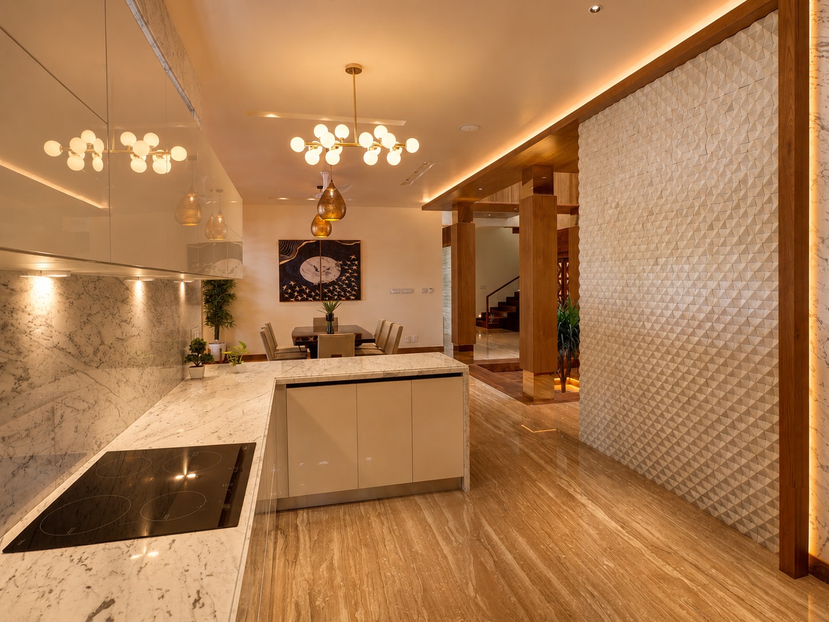
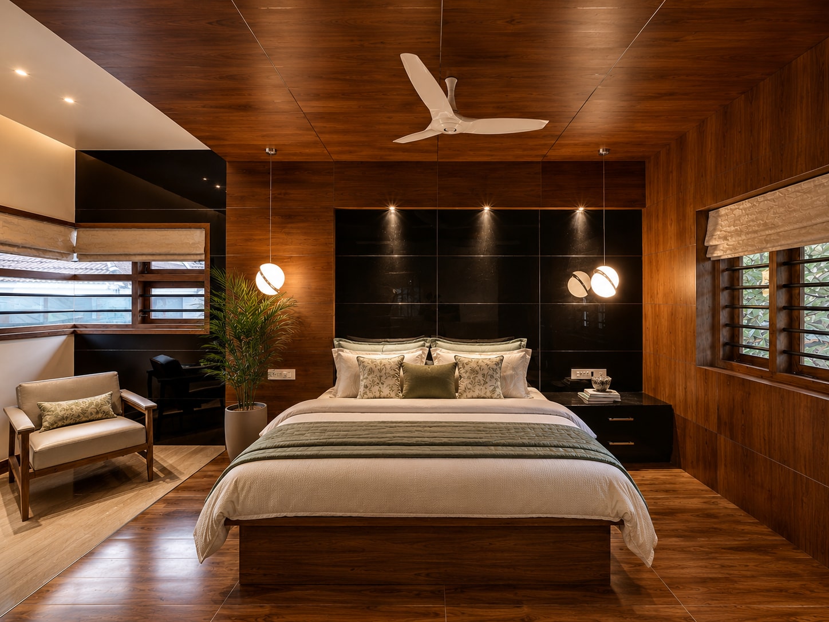
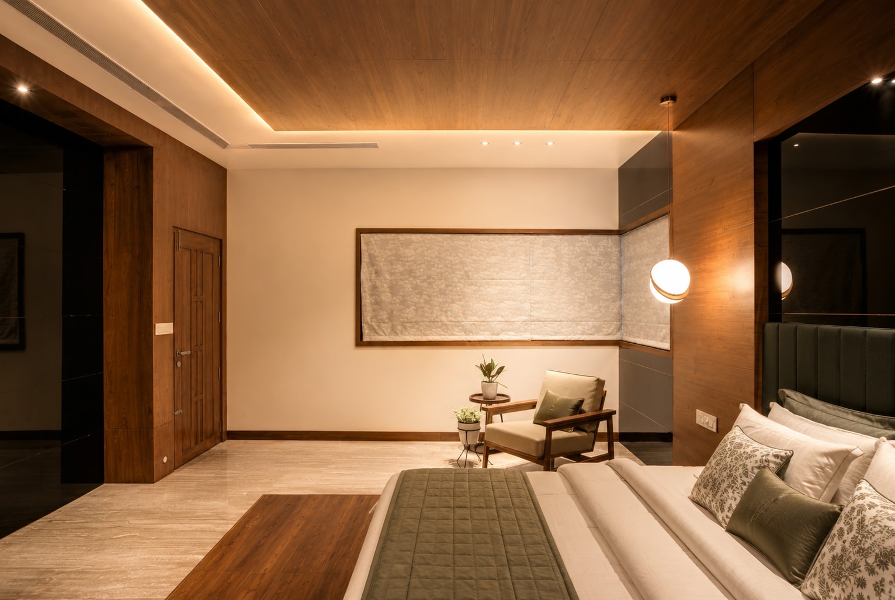
Material selection plays a significant role in defining the character of the interiors. Timber surfaces are complemented by marble finishes and carefully selected natural materials, resulting in a palette that is both refined and enduring. The combination of these materials creates a layered visual experience where texture, grain and craftsmanship become central aspects of the architecture.
Throughout the residence, attention is given to the relationship between architecture and detail. Custom joinery, integrated furnishings and carefully considered interior elements contribute to a cohesive design language that extends across scales. The result is an environment where architecture, interiors and material expression operate as a unified whole rather than as separate components.
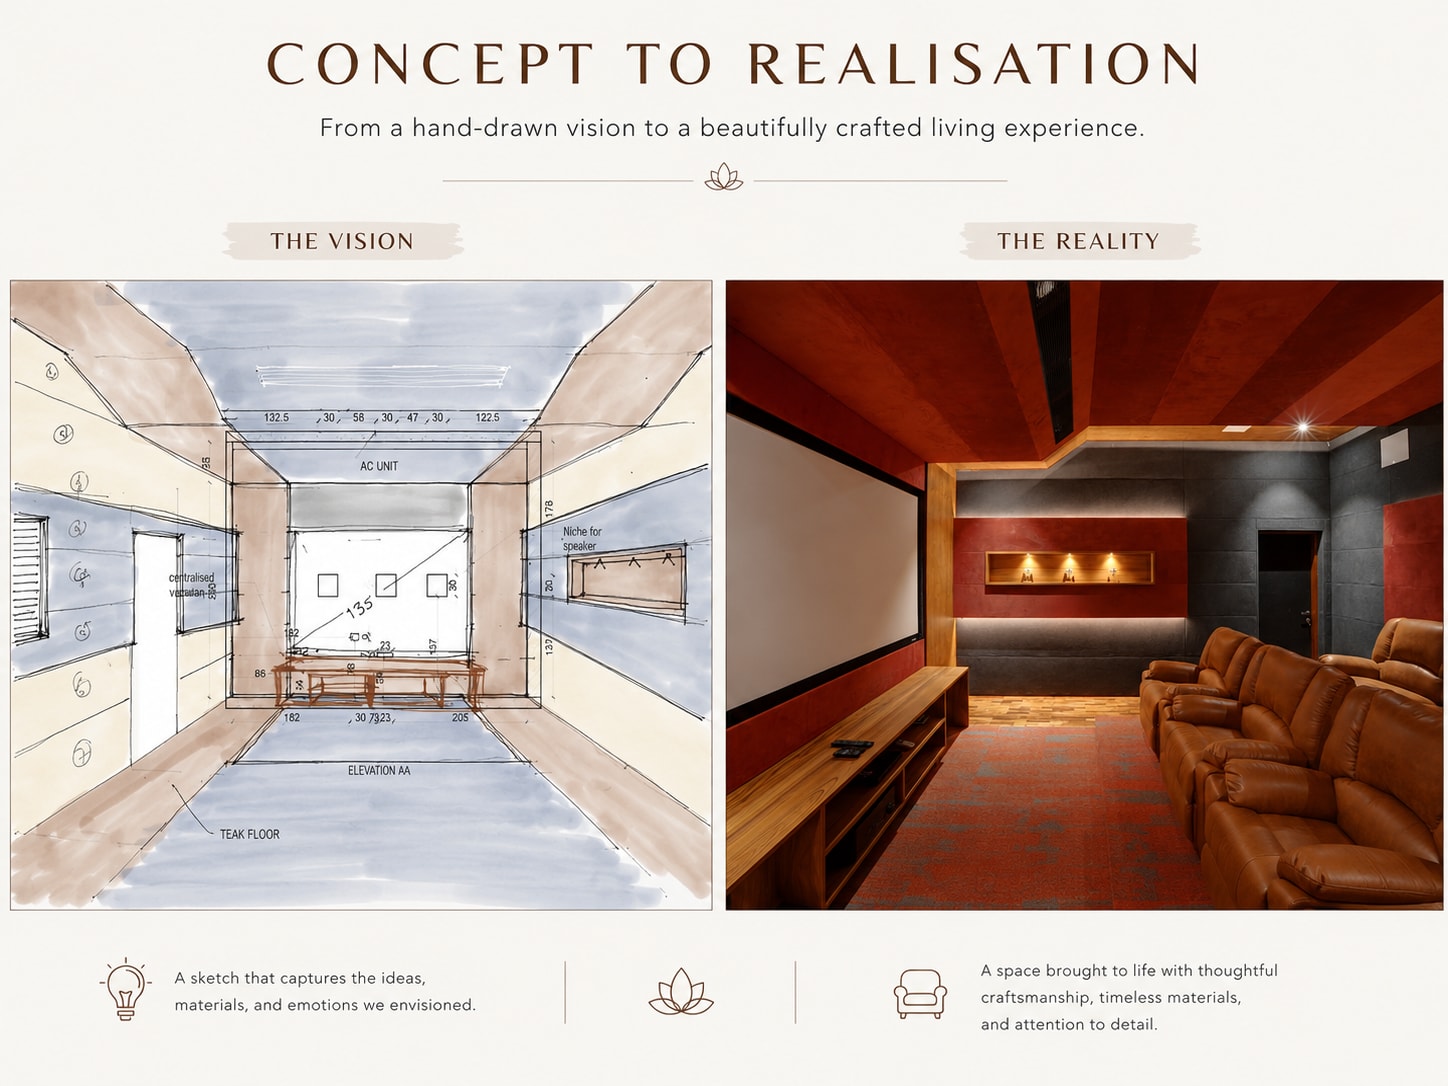
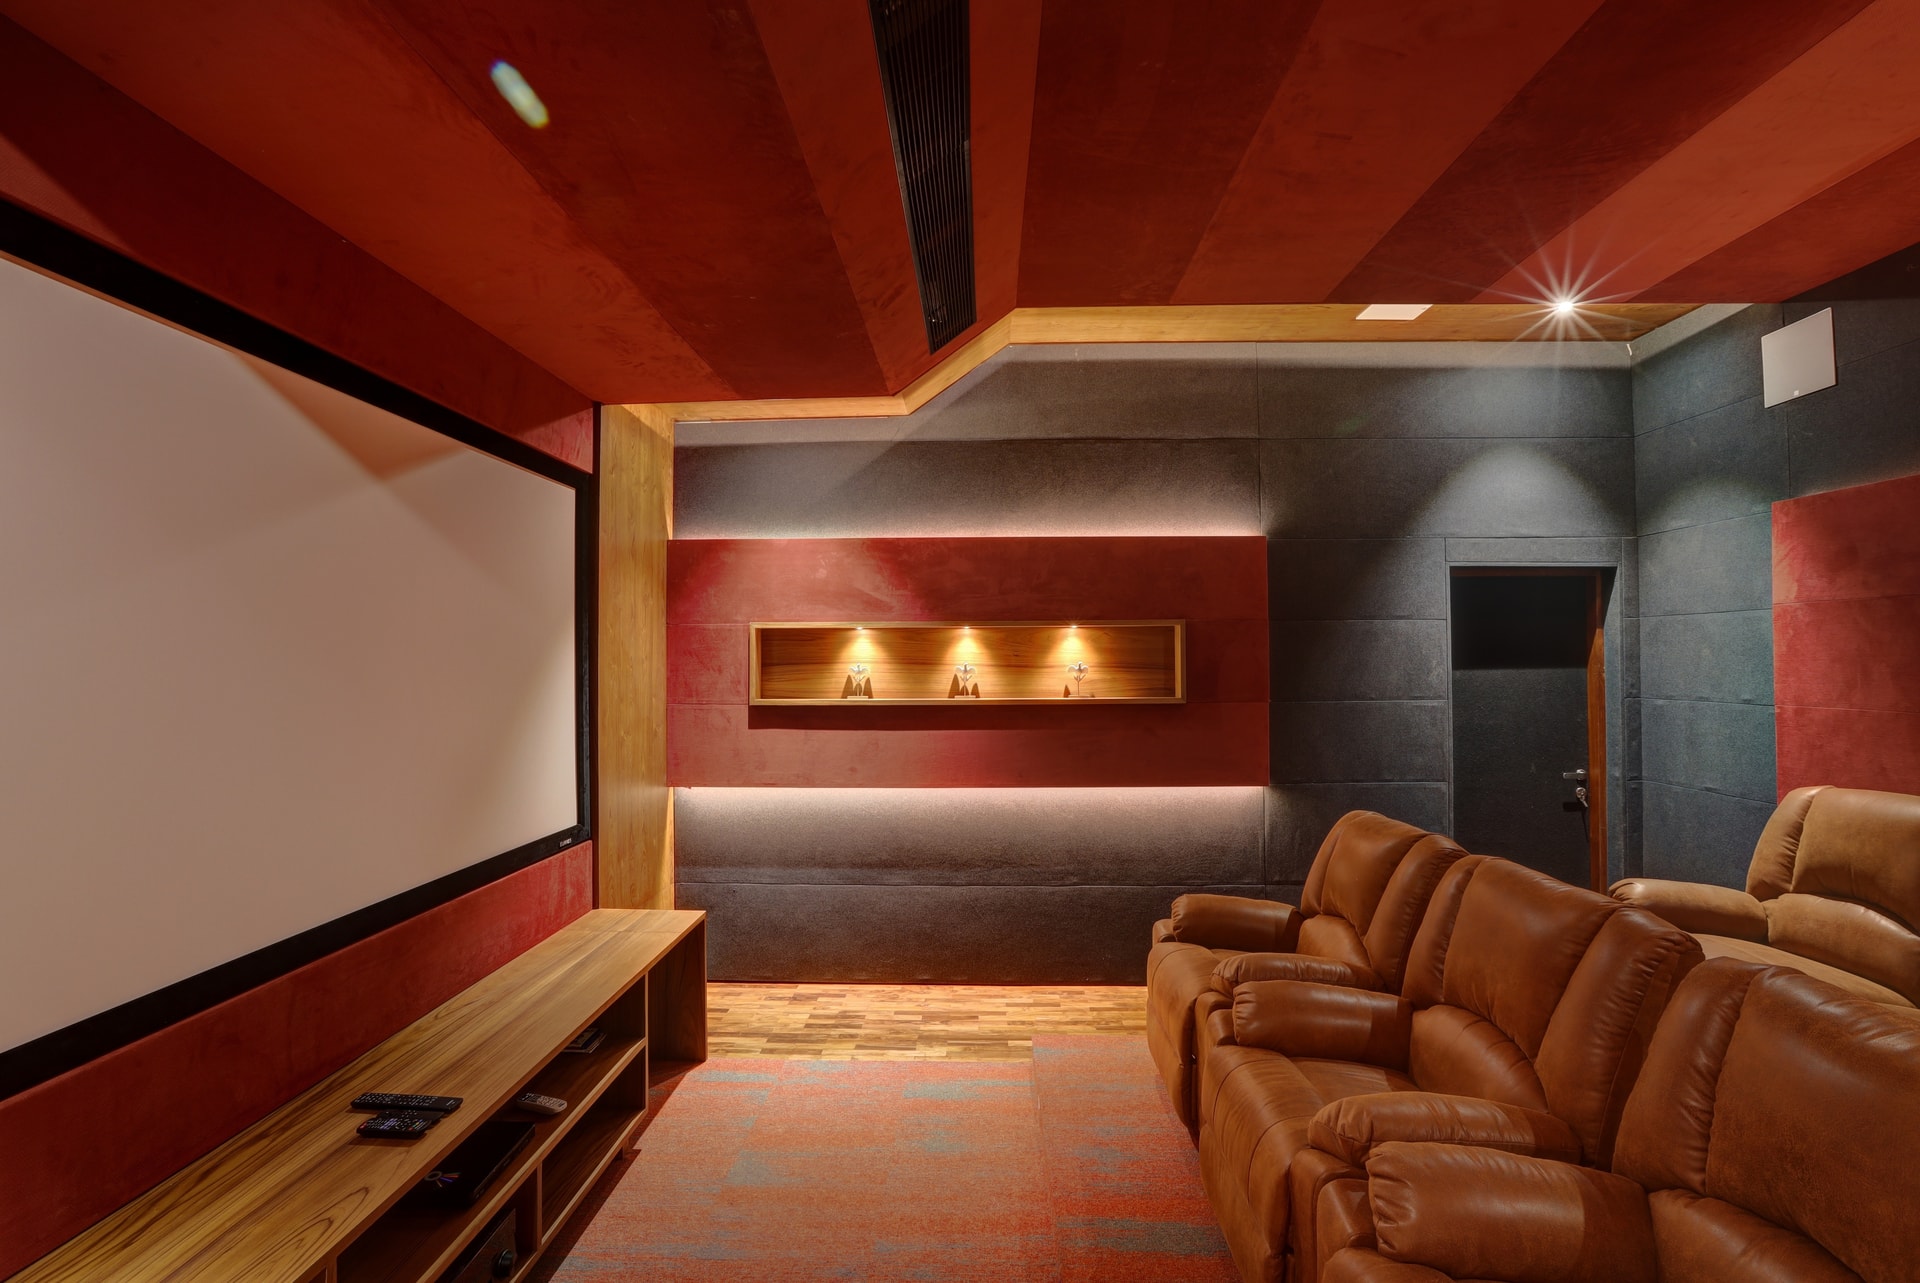
Contemporary amenities including a home theatre and lift are seamlessly incorporated into the planning of the residence, ensuring that modern requirements are accommodated without compromising the architectural integrity of the project. These interventions support convenience and functionality while remaining secondary to the broader spatial experience.
The Rajeev & Jayalakshmi Residence demonstrates how contemporary residential architecture can engage with local traditions without replicating them. Through its careful use of material, craftsmanship and climate-responsive planning, the project creates a living environment that is rooted in place while embracing the expectations of modern family life.