Loading project details...
Loading project details...
Connect with our architects to discuss your custom project requirements.
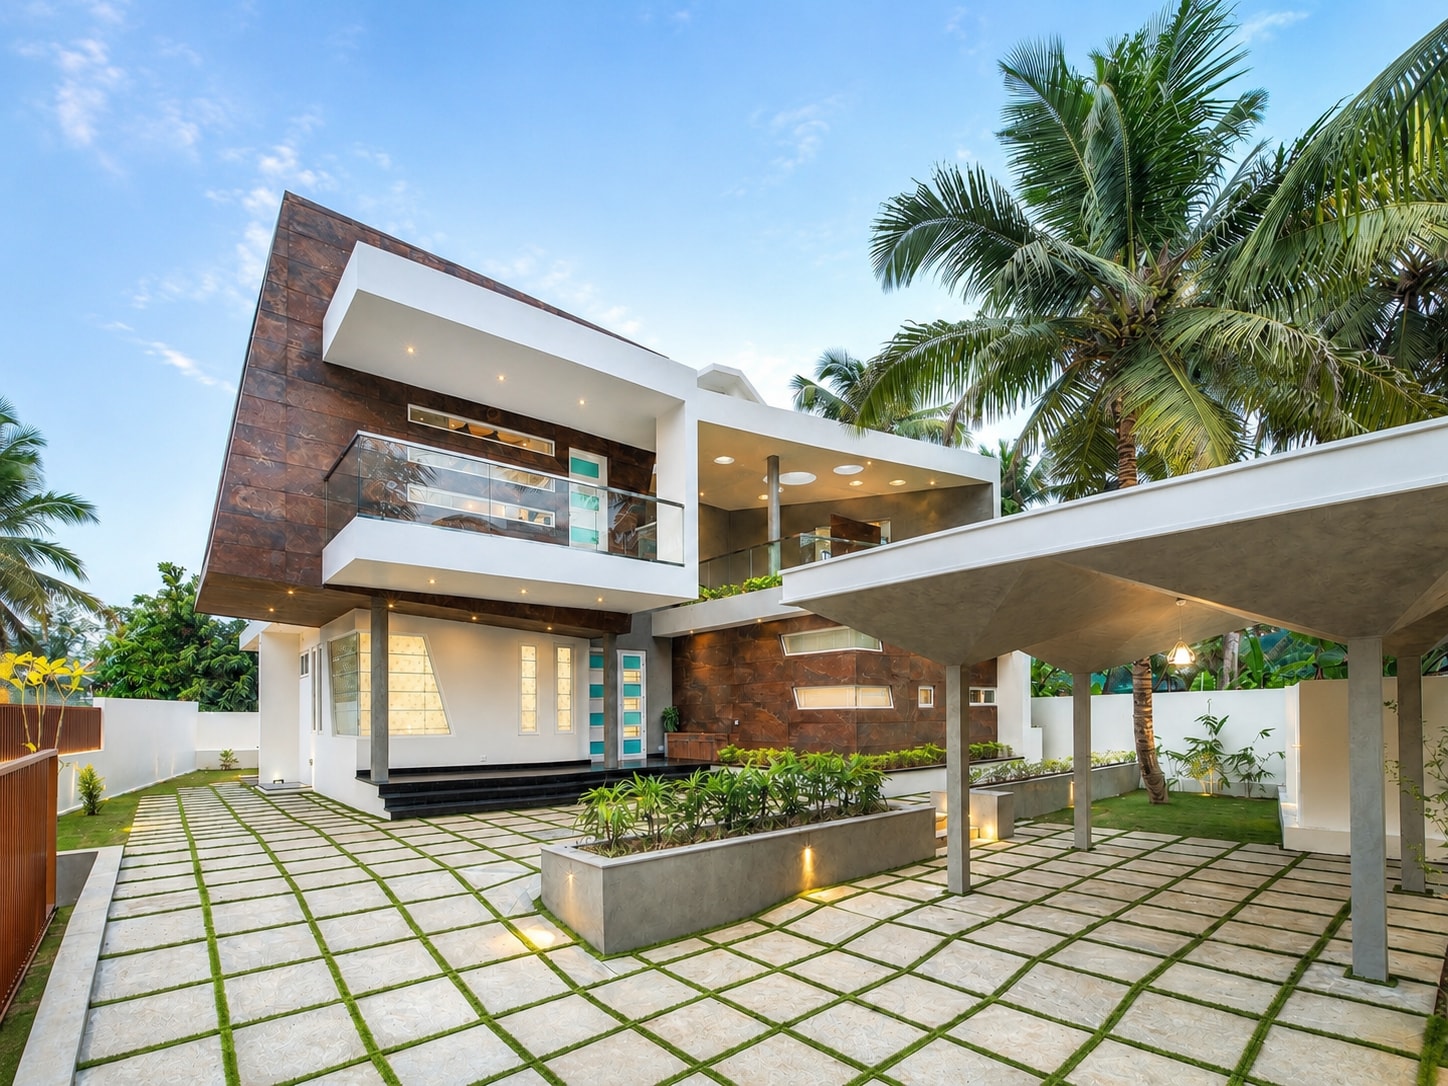
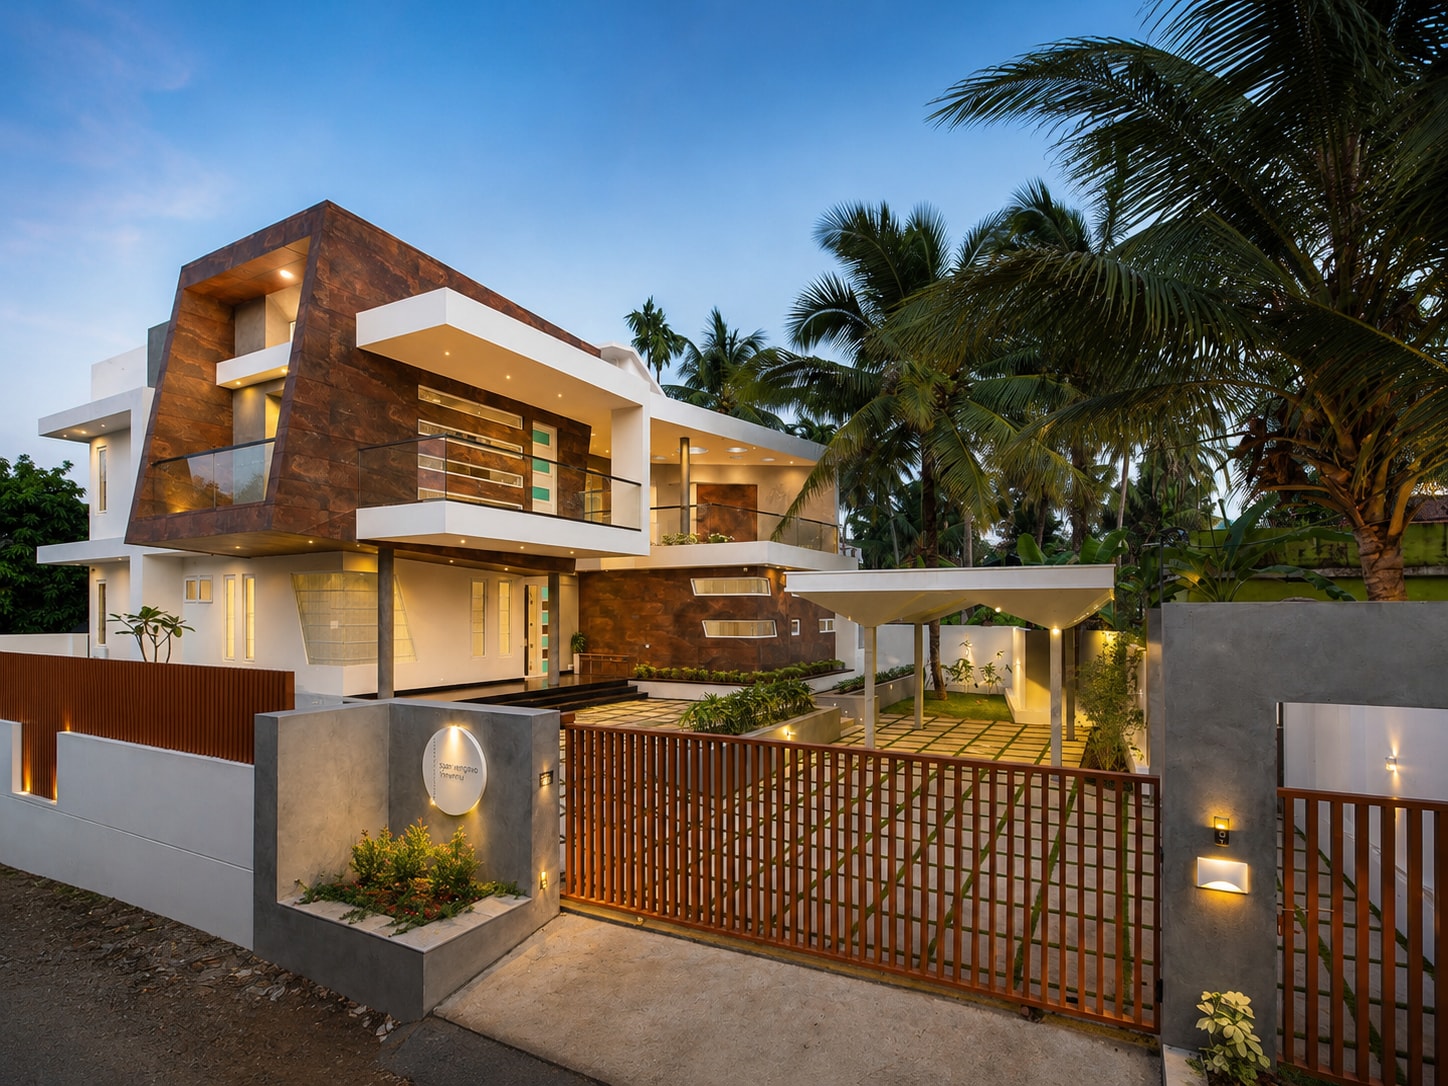
Located in Maradu, this 2,917 sq.ft residence is conceived as a contemporary dwelling shaped through the interplay of form, material and light. Characterized by its inclined architectural volumes, textured stone surfaces and exposed concrete elements, the project explores how simple geometric interventions can create a dynamic spatial experience. The architecture balances solidity and openness through carefully articulated masses, where natural light and shadow continuously redefine the perception of the built form throughout the day.
The Sojan Varghese Residence is an exploration of contemporary residential architecture through the language of geometry, materiality and spatial clarity. Situated in Maradu, the project seeks to create a distinctive architectural identity while responding to the practical requirements of modern family living.
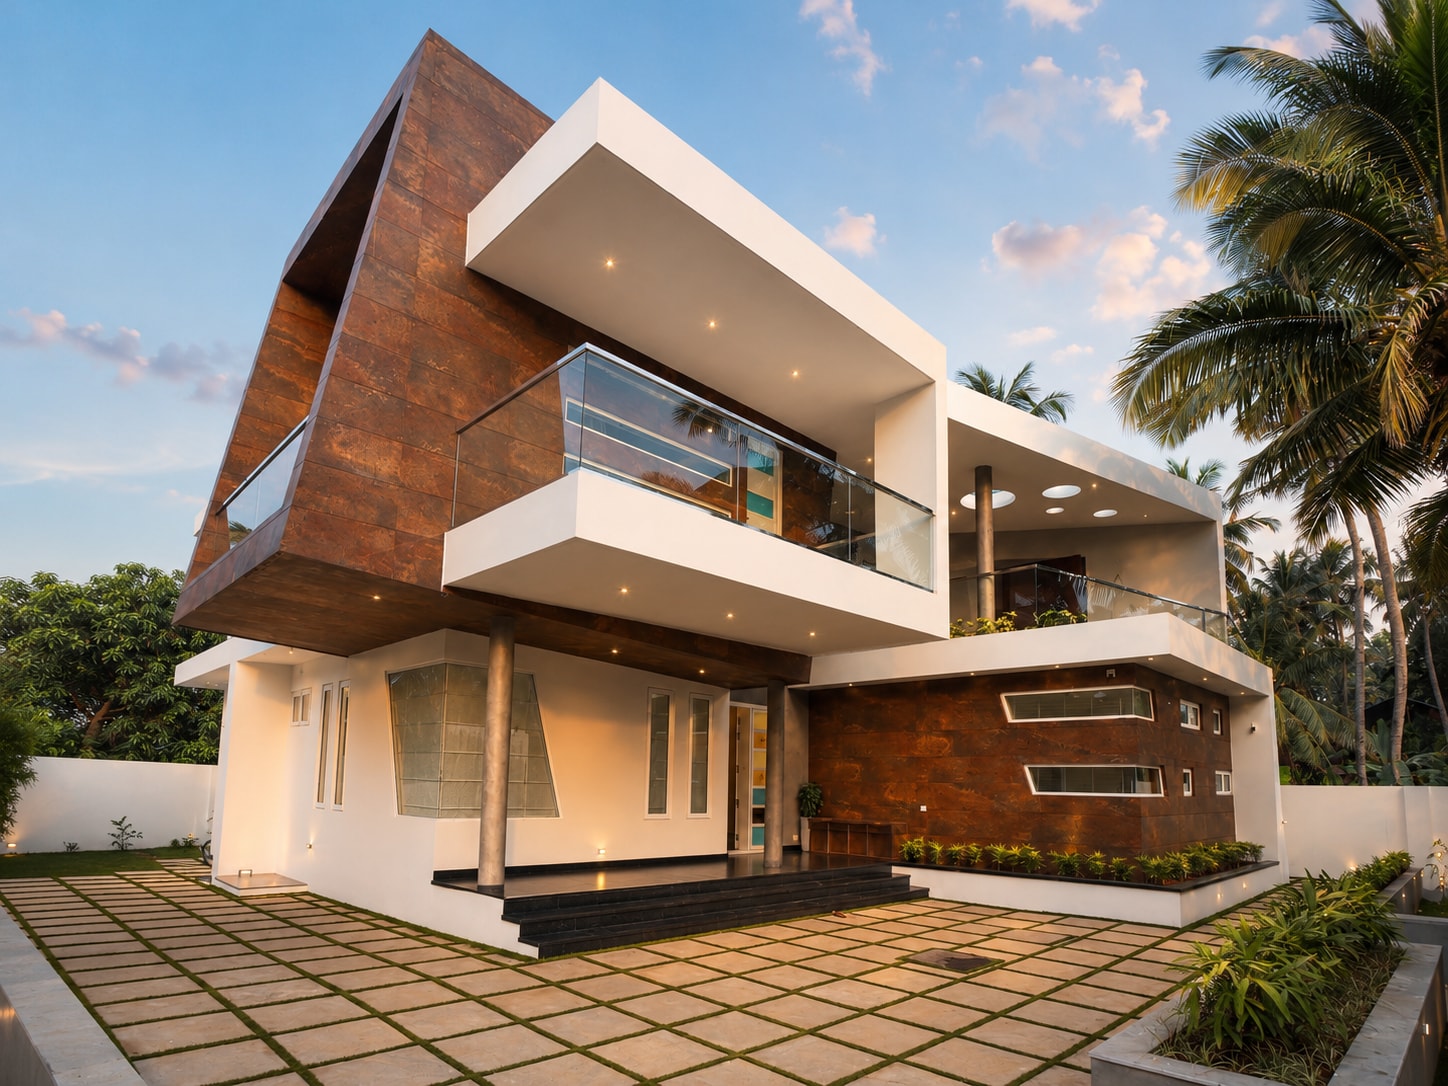
The design is anchored by a series of sculpted volumes that define the overall composition of the house. Rather than relying on decorative elements, the architecture derives its character from the manipulation of form itself. Inclined planes, projecting masses and carefully proportioned openings generate a sense of movement and visual tension, transforming the residence into a composition of interlocking architectural elements.
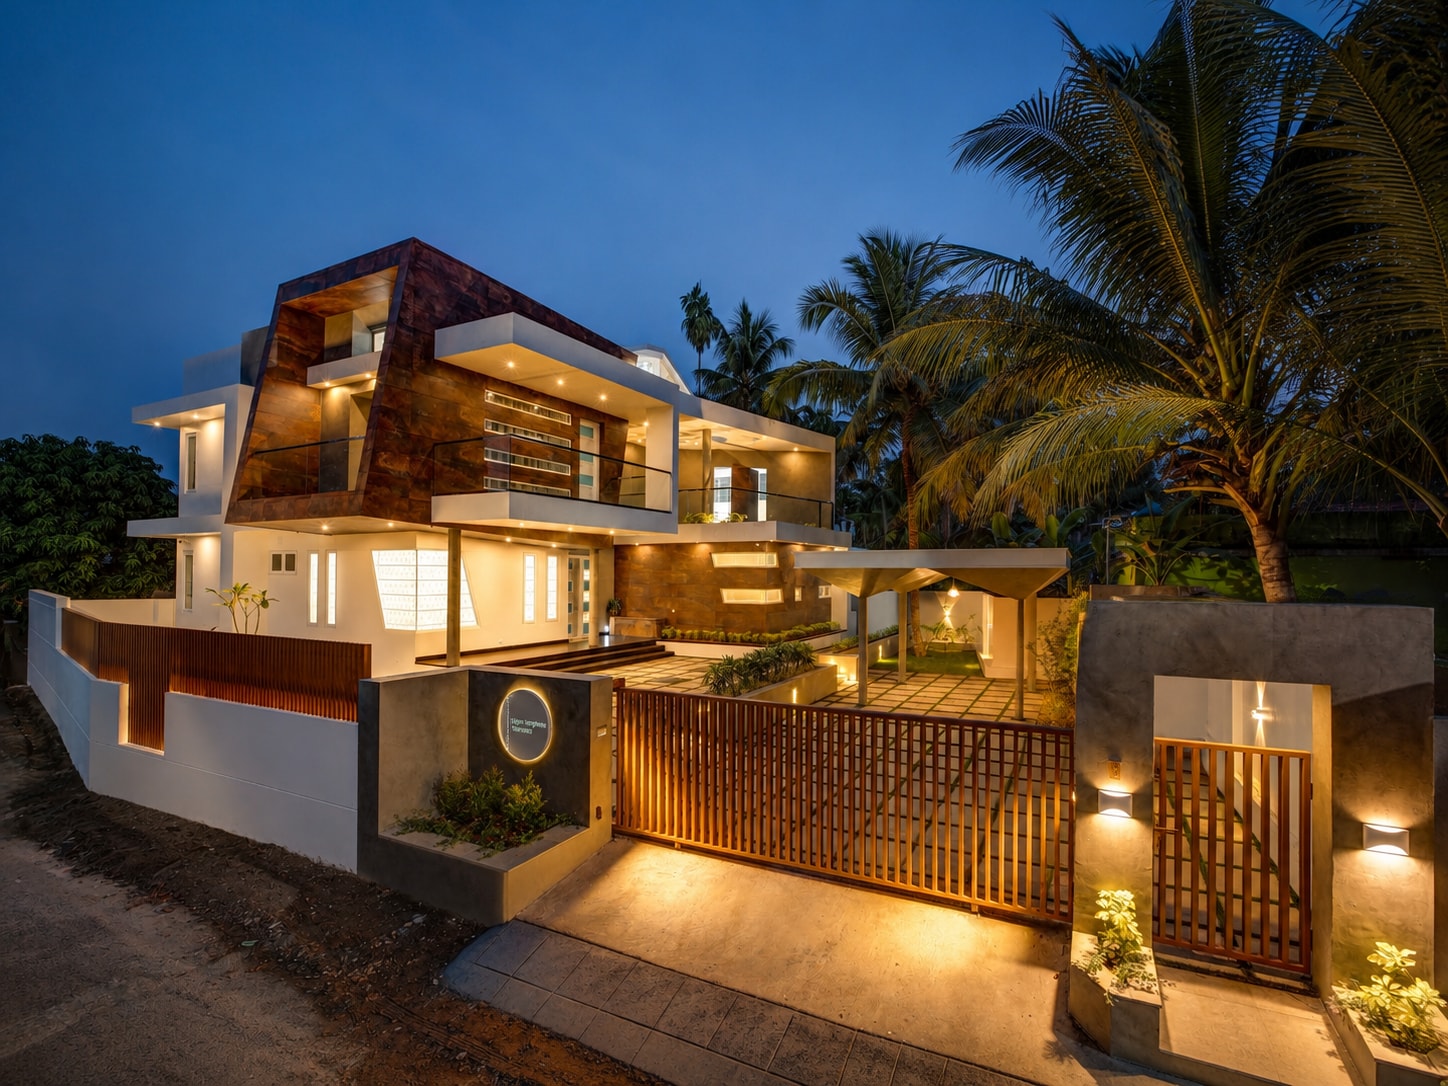
A defining feature of the project is the prominent angular volume that frames the upper level. Clad in textured stone and integrated with exposed concrete surfaces, this element establishes a strong visual presence while simultaneously creating shaded outdoor spaces and protected openings. The inclined geometry introduces depth and variation to the façade, allowing the architecture to engage dynamically with changing light conditions throughout the day.
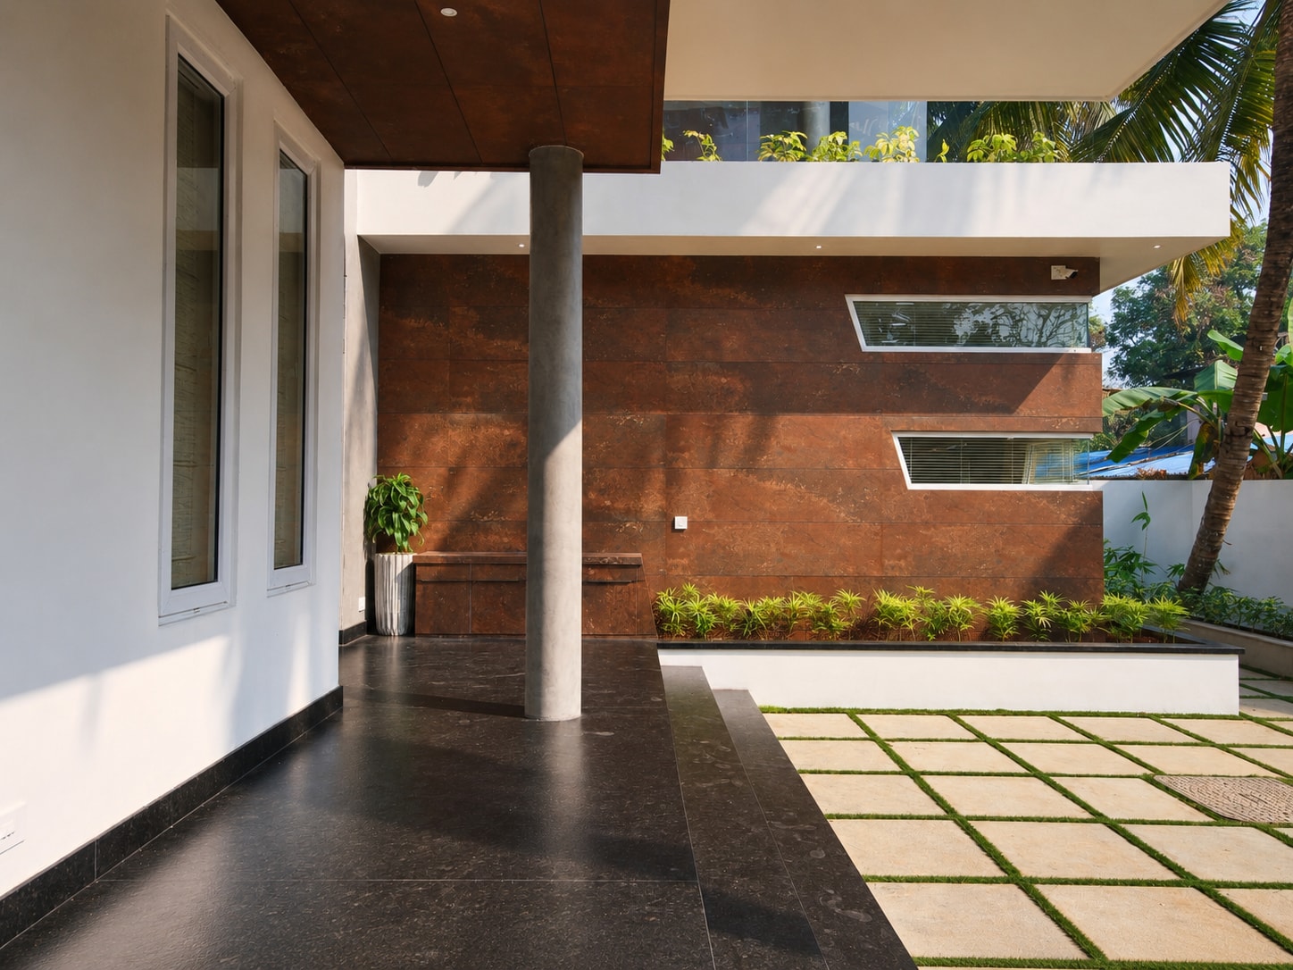
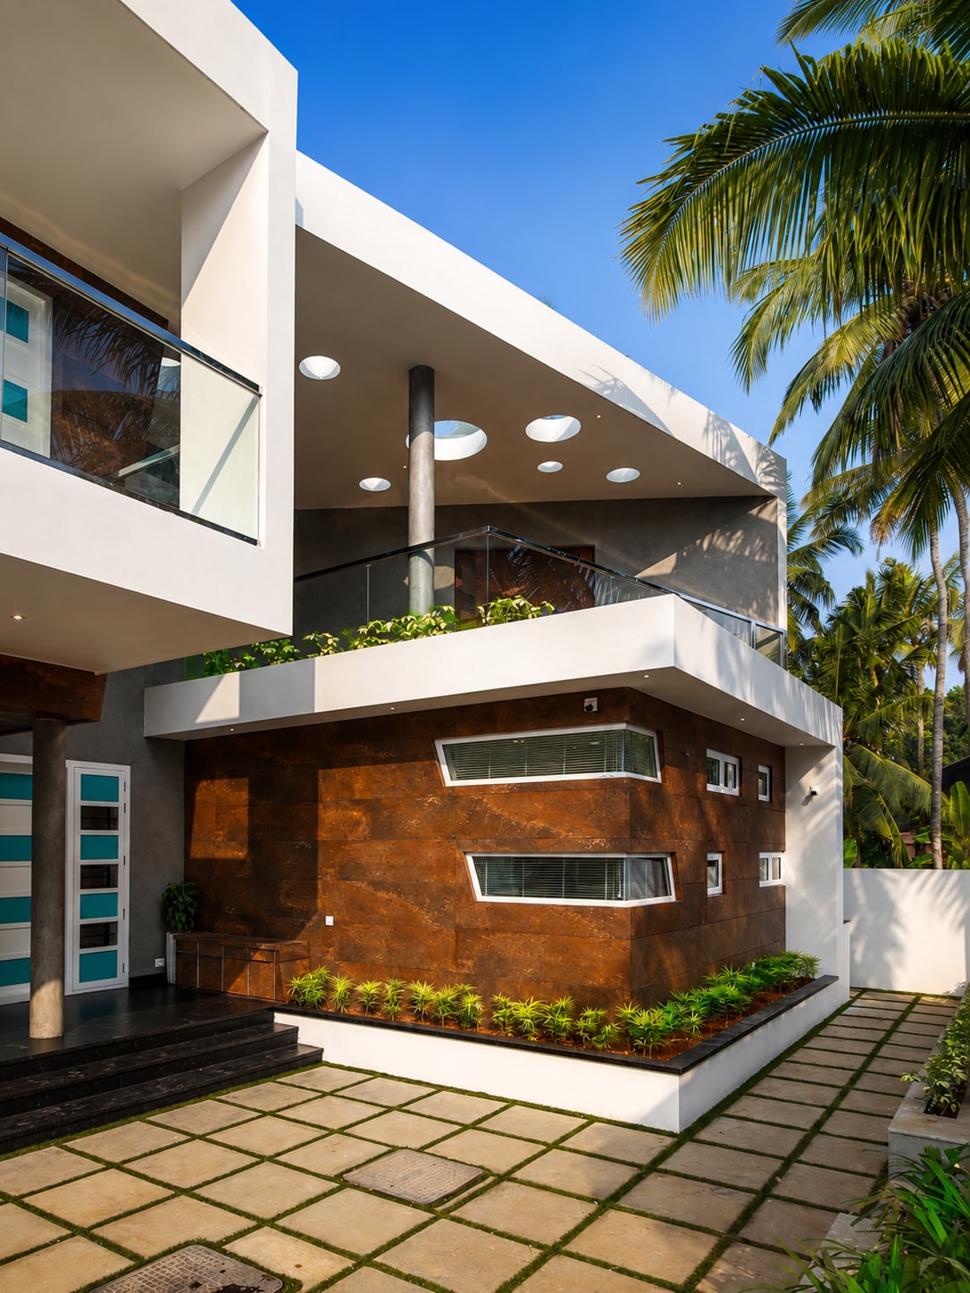
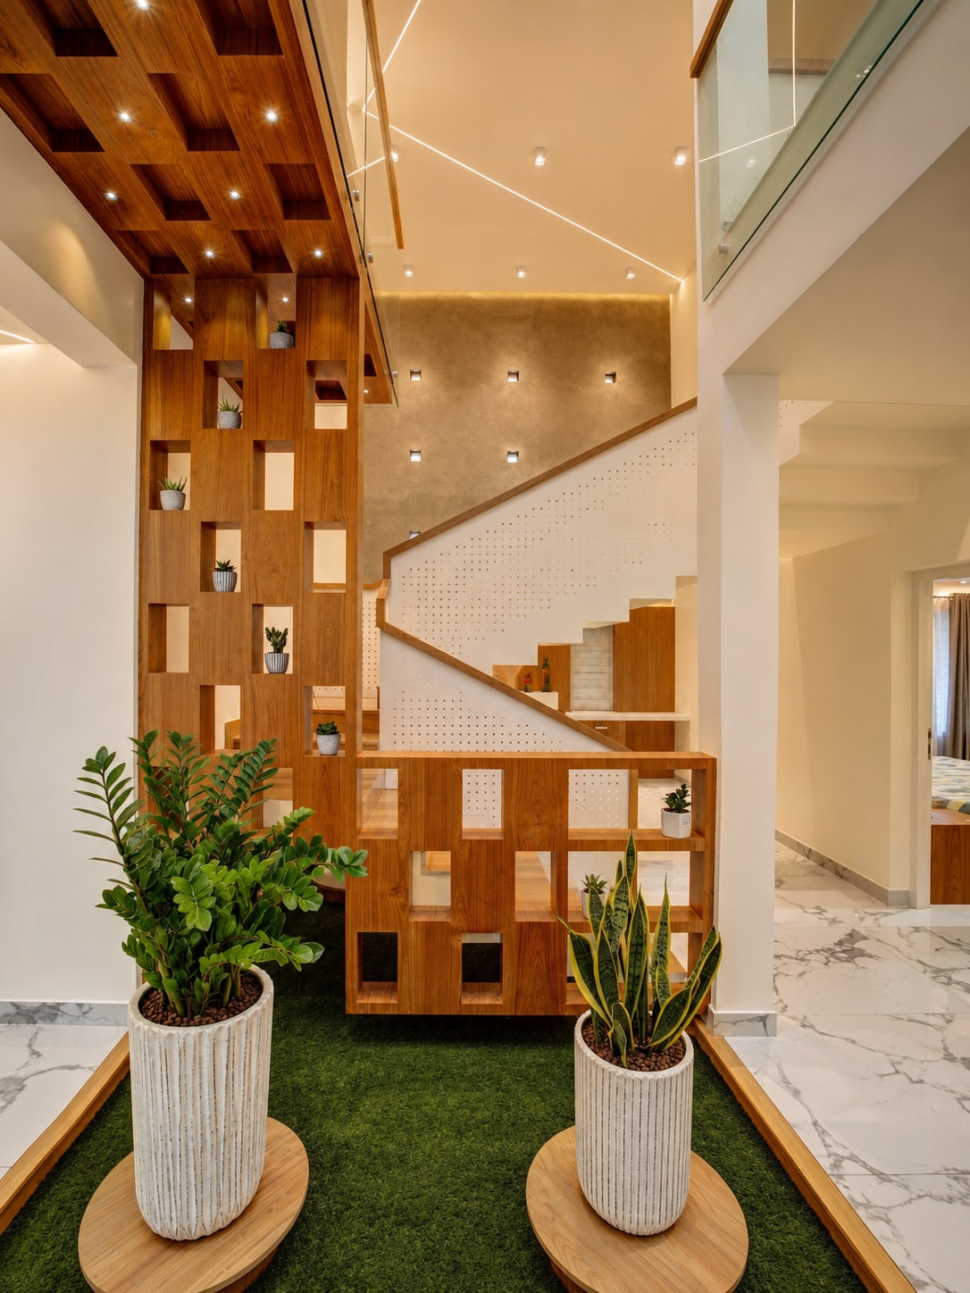
Materiality plays a central role in shaping the identity of the residence. The restrained palette of stone, concrete, marble and timber is employed to create a balance between permanence and warmth. Textured stone surfaces reinforce the sculptural quality of the built form, while exposed concrete elements emphasize structural clarity and material honesty. These robust materials are softened by timber details and carefully selected interior finishes that introduce a sense of comfort and refinement.
The relationship between light and architecture is carefully considered throughout the project. Openings are strategically positioned to frame views, admit daylight and create varying levels of transparency across the building envelope. As sunlight moves across the textured surfaces, the façade becomes a canvas for an ever-changing interplay of shadow and reflection, enriching the visual experience of the architecture.
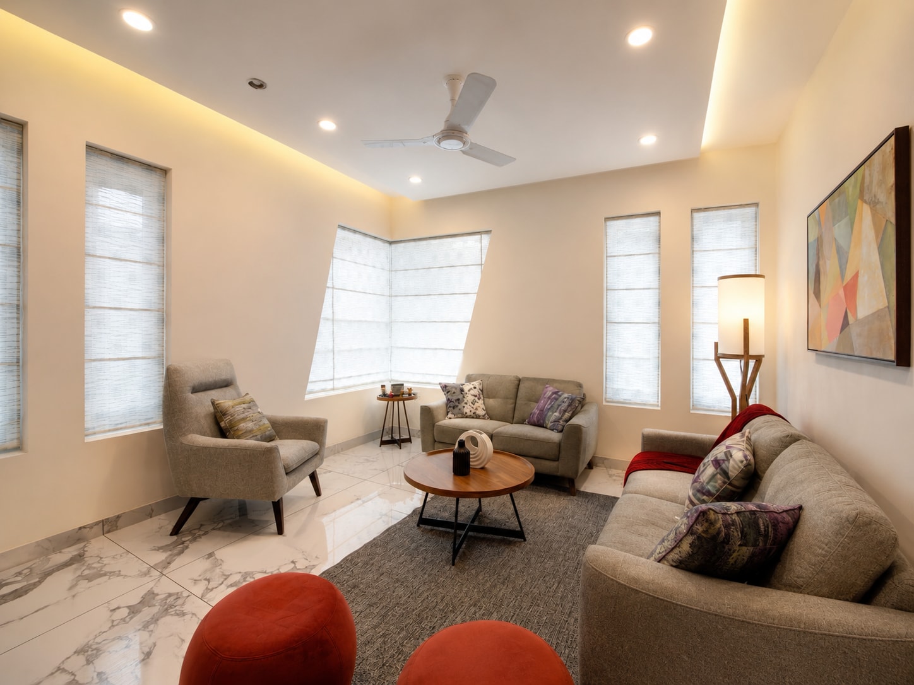
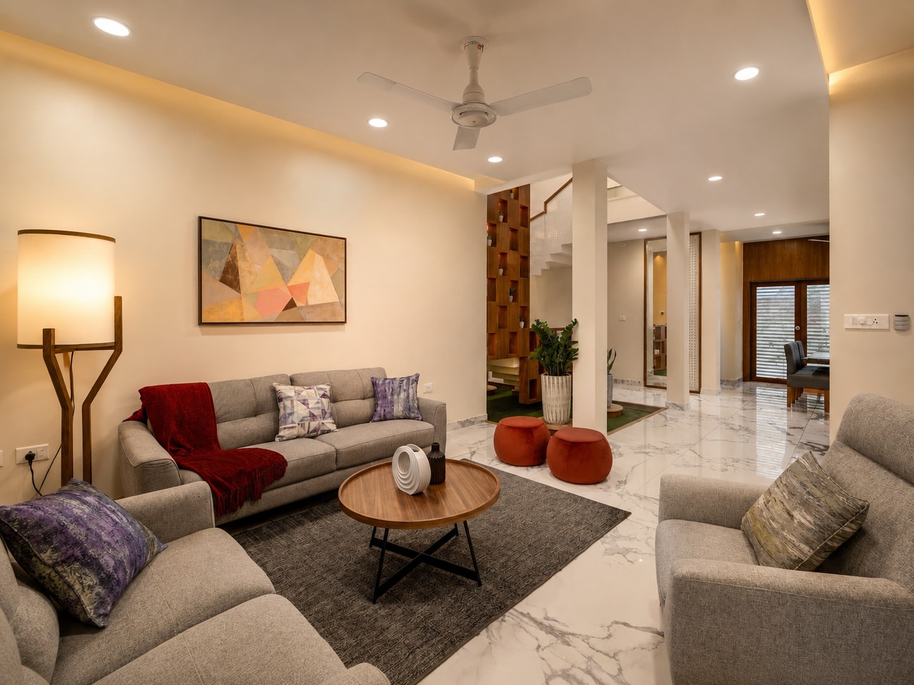
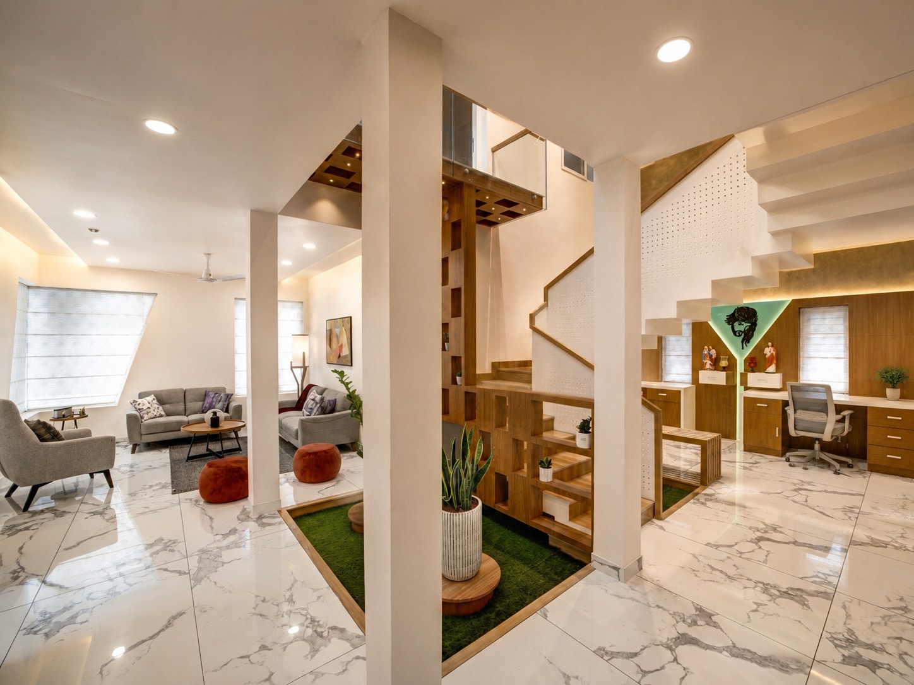
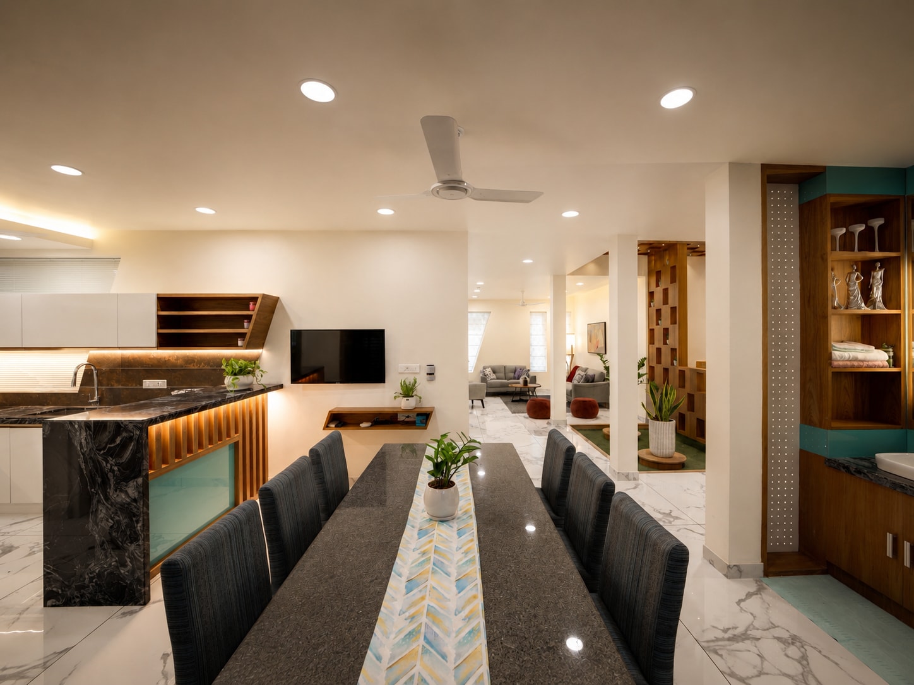
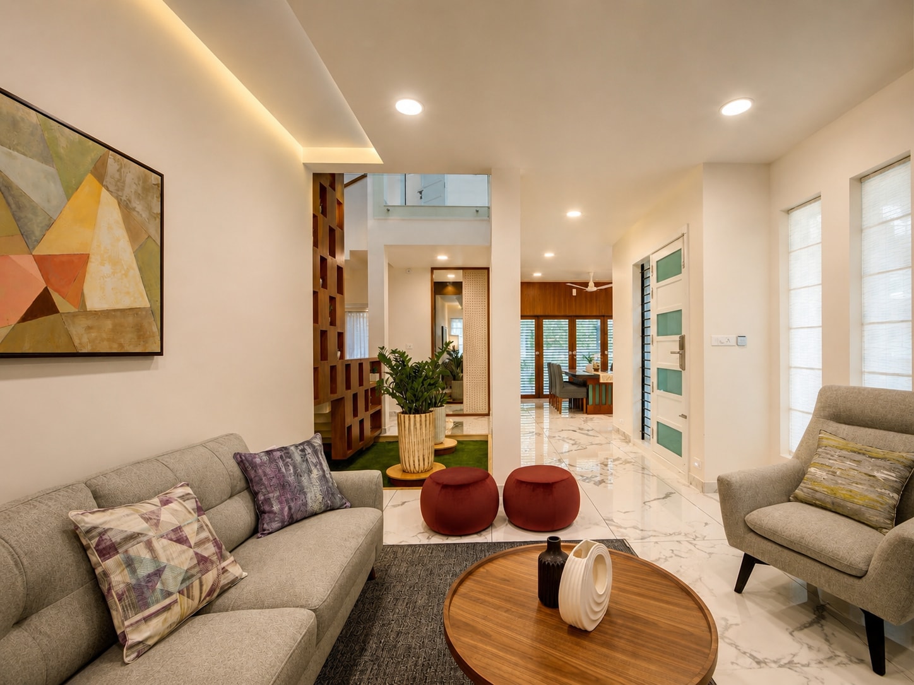
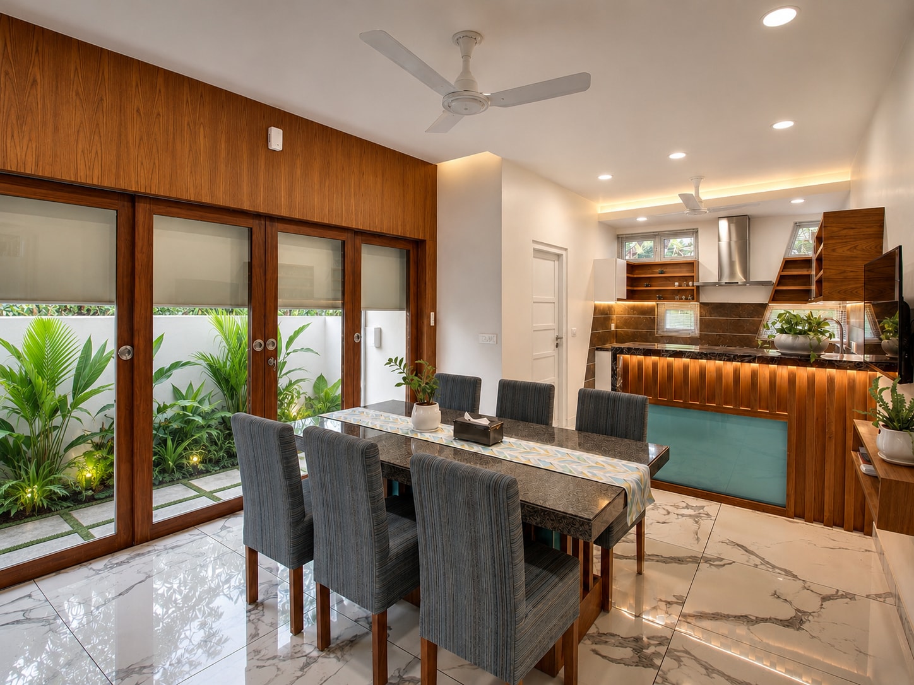
Internally, the residence is organized around a clear and efficient spatial hierarchy. Living, dining and family spaces flow seamlessly into one another, promoting interaction and flexibility while maintaining a strong sense of order. Large openings establish visual connections with the surrounding landscape, ensuring that natural light becomes an integral component of everyday living.
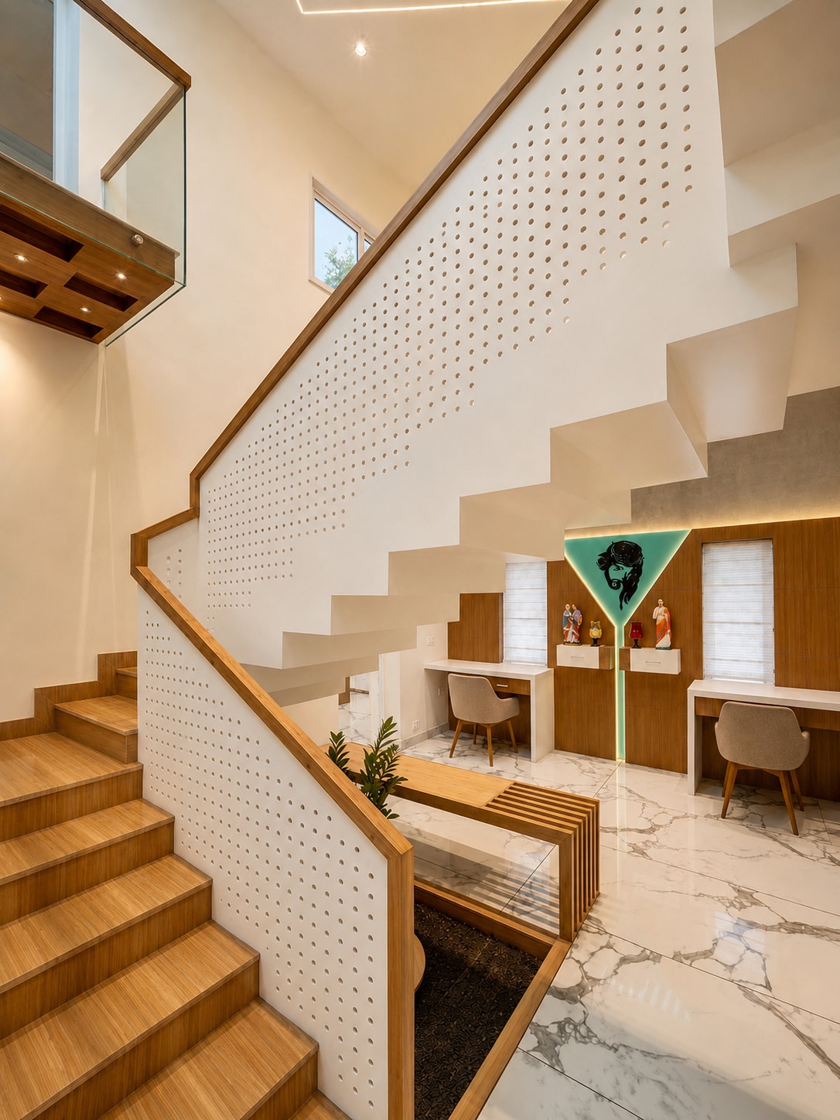
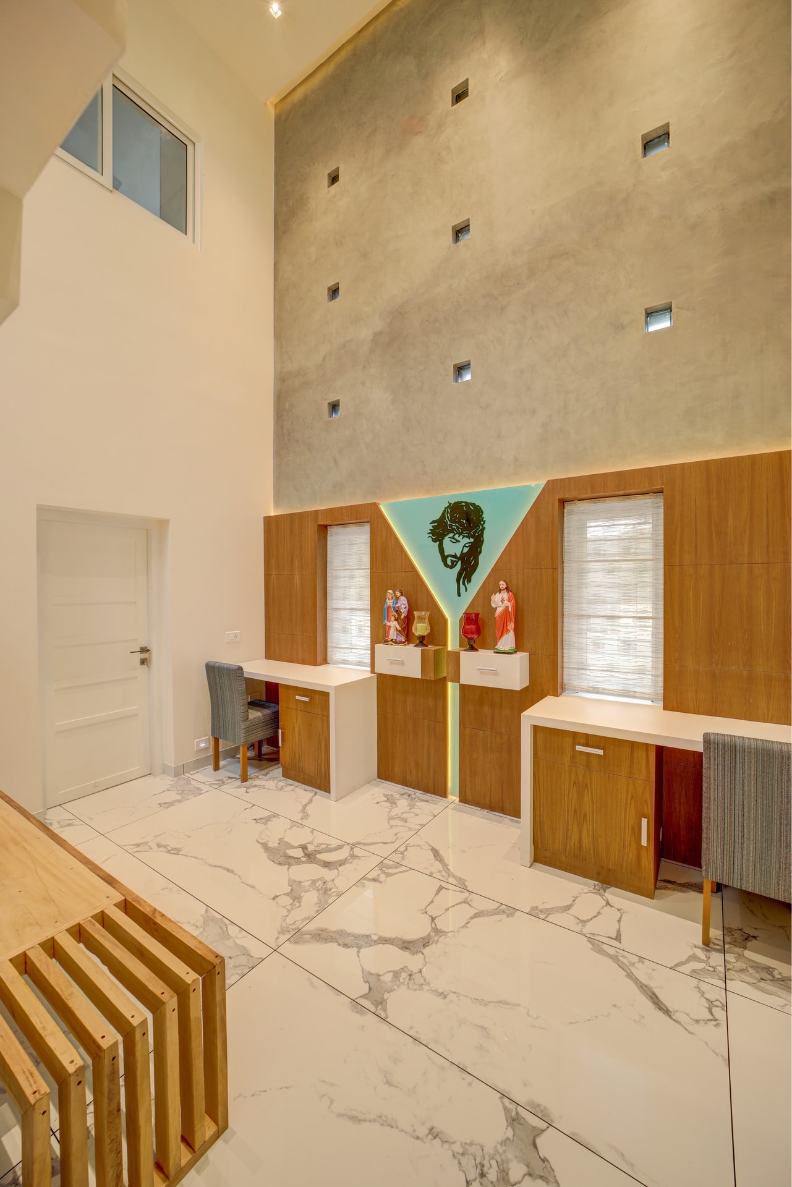
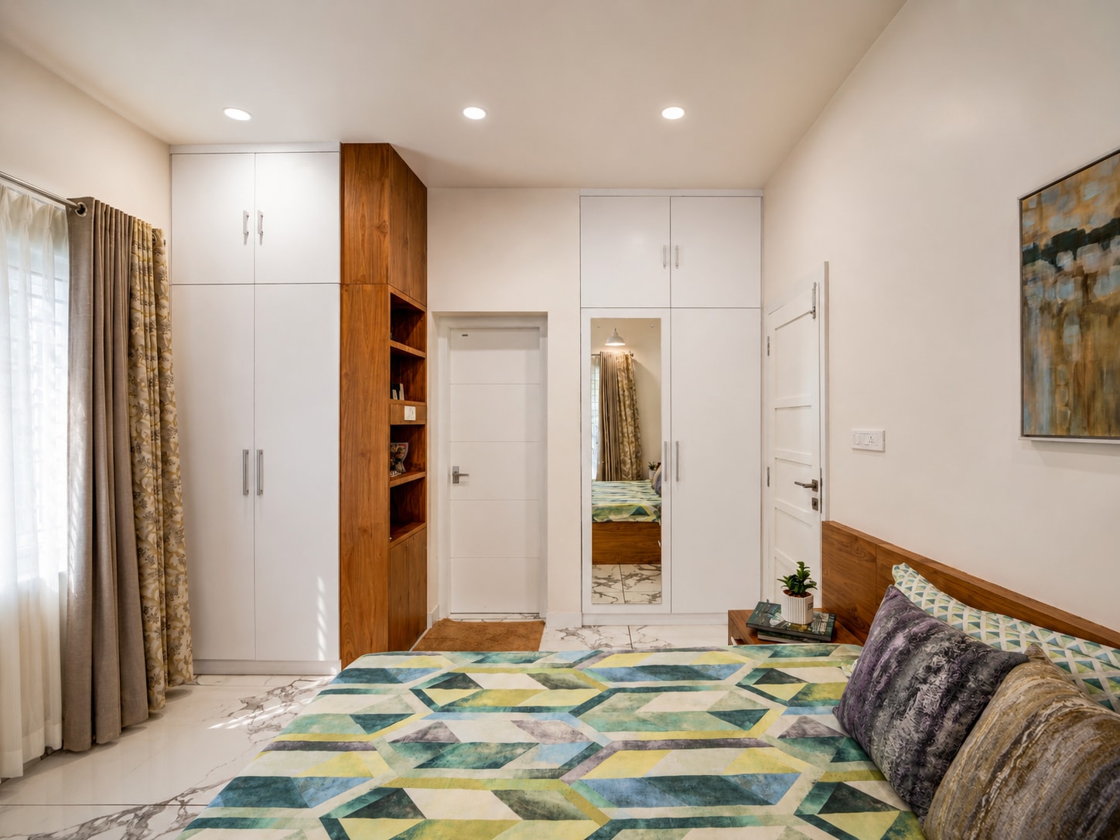
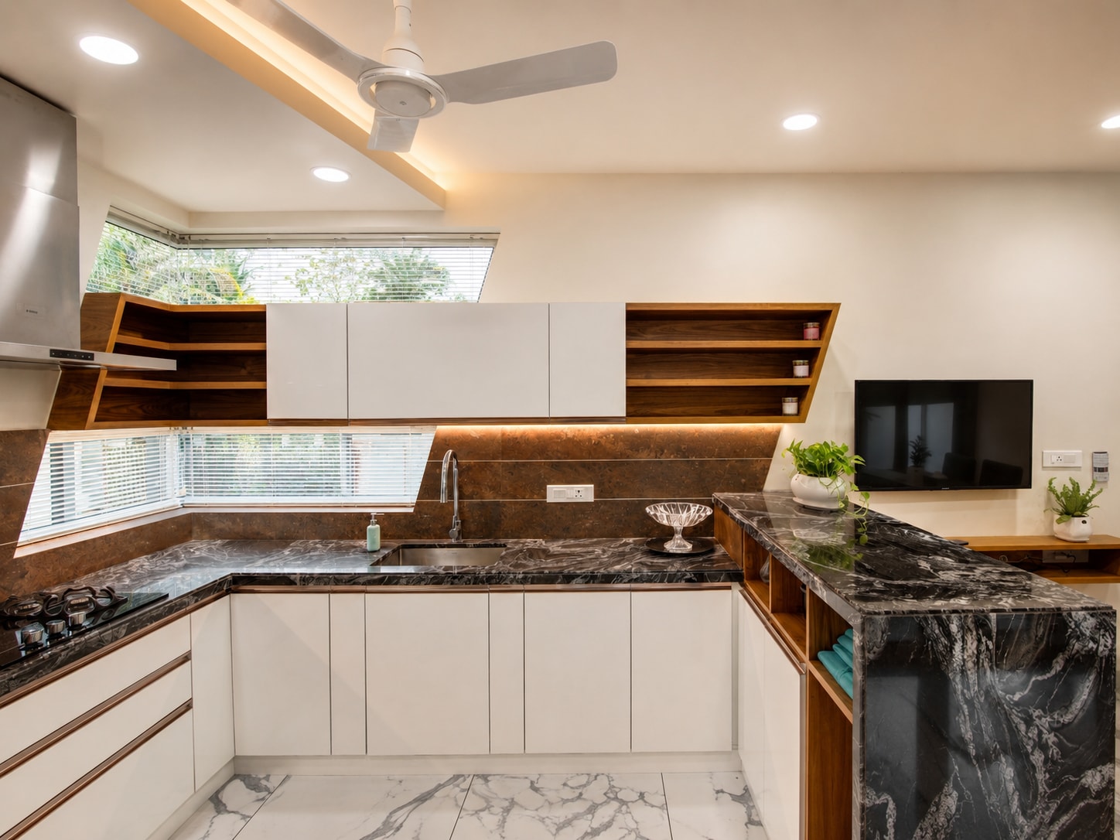
The interiors continue the architectural language established on the exterior. Clean lines, restrained detailing and a carefully curated material palette create spaces that feel calm, contemporary and timeless. Marble flooring reflects daylight into the interiors, while timber furnishings and joinery introduce warmth and texture. The result is an environment where architectural expression and functional comfort coexist seamlessly.
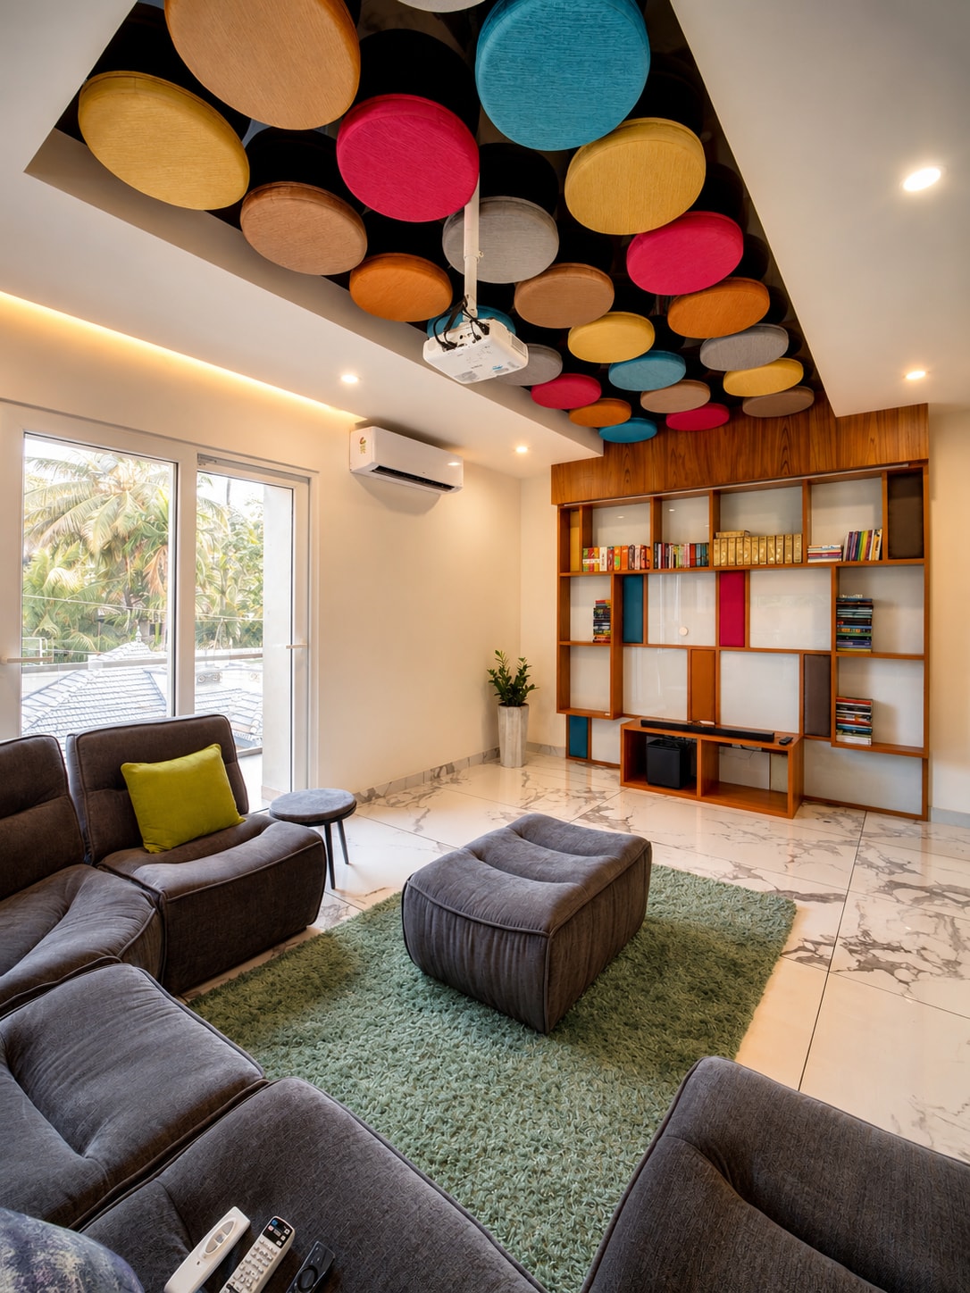
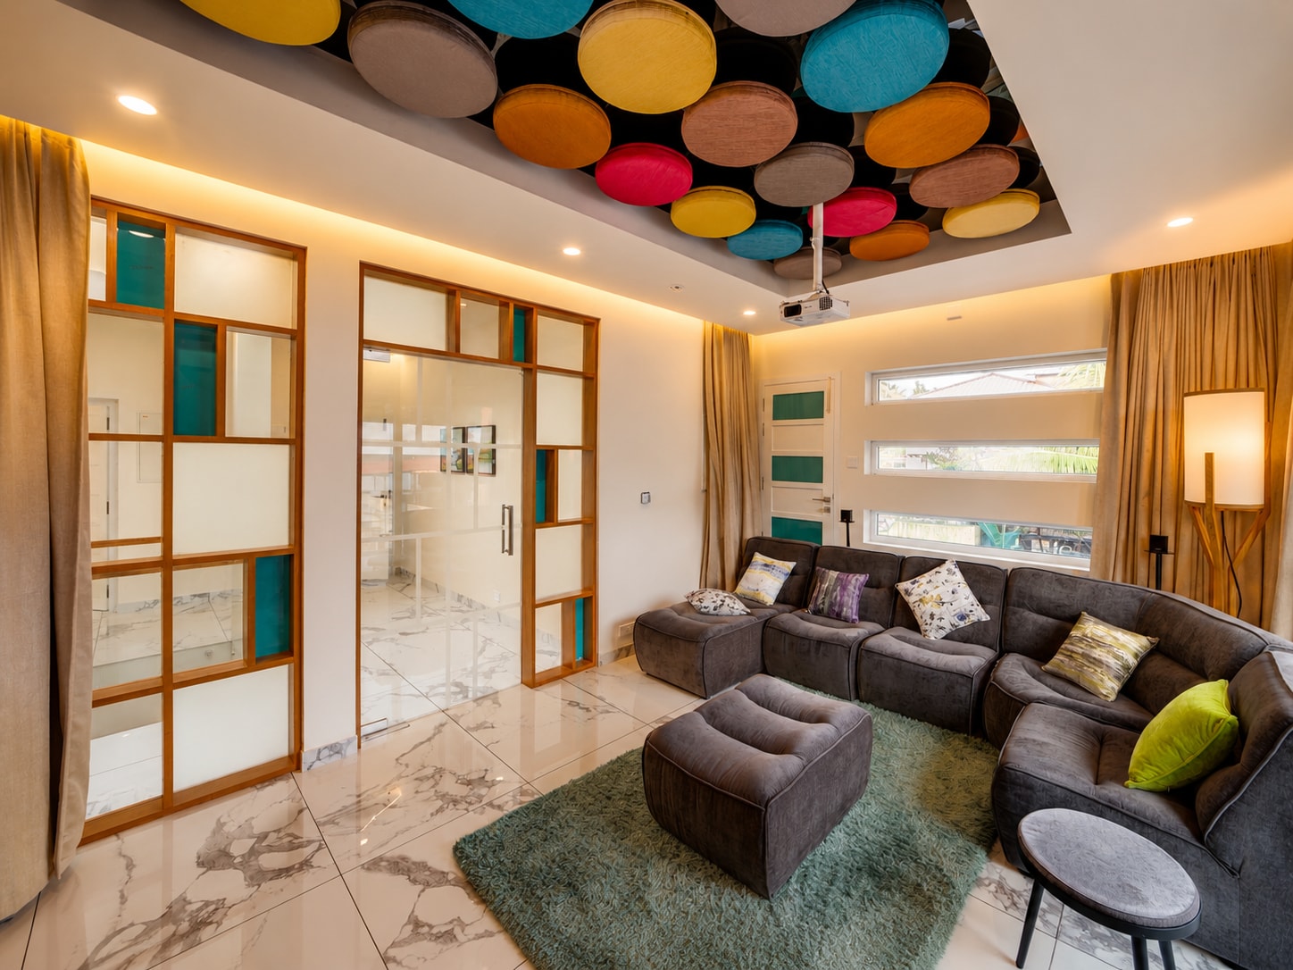
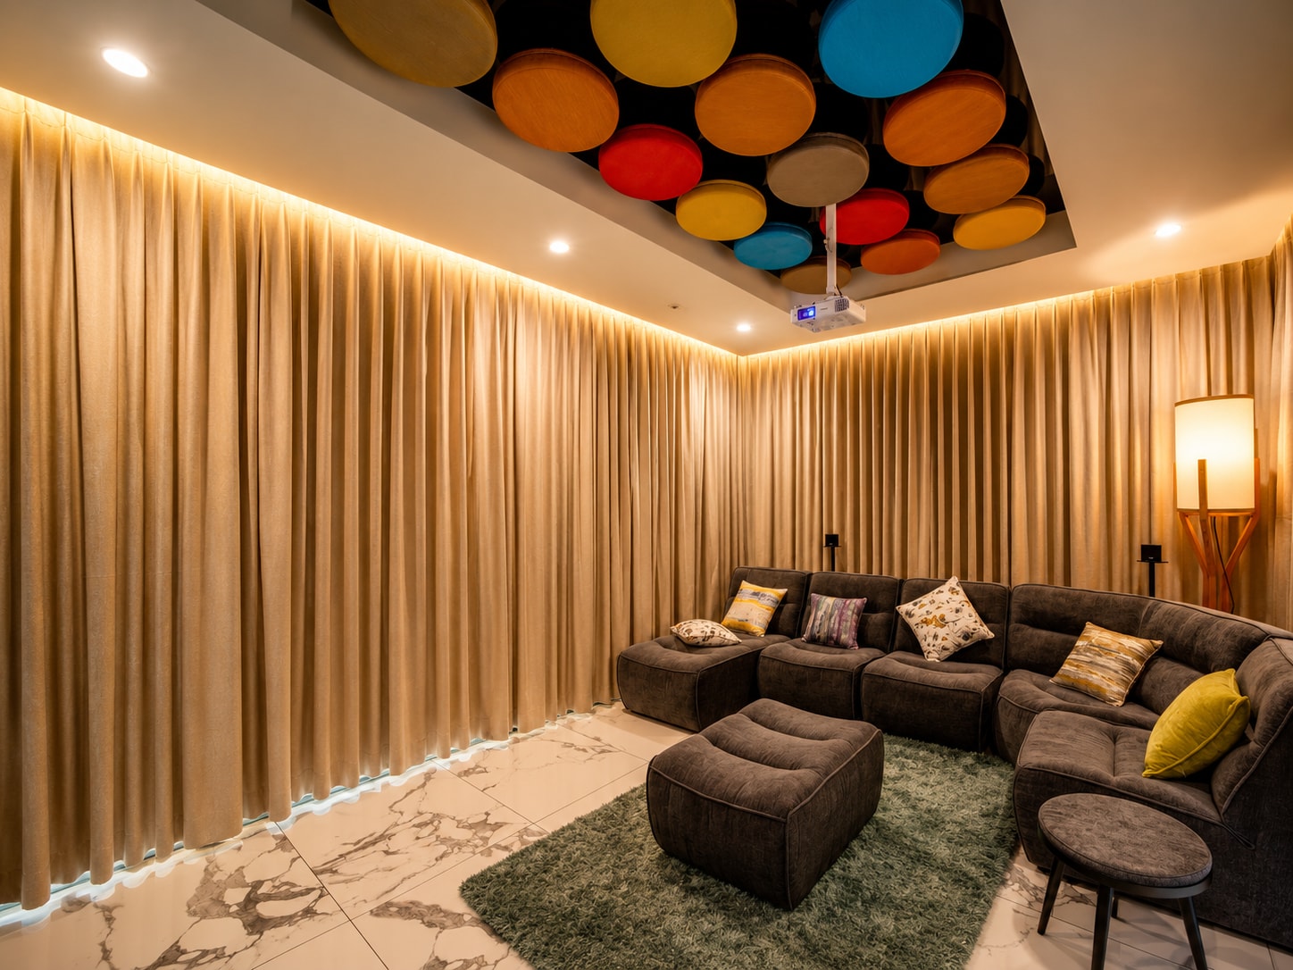
Dedicated spaces including a study area, prayer room and home theatre are thoughtfully integrated into the planning of the residence, supporting diverse aspects of contemporary family life. Rather than functioning as isolated rooms, these spaces contribute to the overall spatial narrative of the home, reinforcing a sense of cohesion and continuity.
The outdoor environment is equally important to the architectural experience. Landscaped setbacks, shaded arrival spaces and open courts establish a gradual transition between the public realm and the private interior. The angular carport structure echoes the geometric language of the main building, extending the architectural expression across the site and creating a unified composition.
The Sojan Varghese Residence demonstrates how contemporary architecture can achieve richness through simplicity. By focusing on form, material and the nuanced interaction of light and shadow, the project creates a home that is visually striking while remaining grounded in the everyday needs of its occupants. The result is a residence that balances sculptural presence with livability, offering a refined interpretation of modern residential design.