Loading project details...
Loading project details...
Connect with our architects to discuss your custom project requirements.
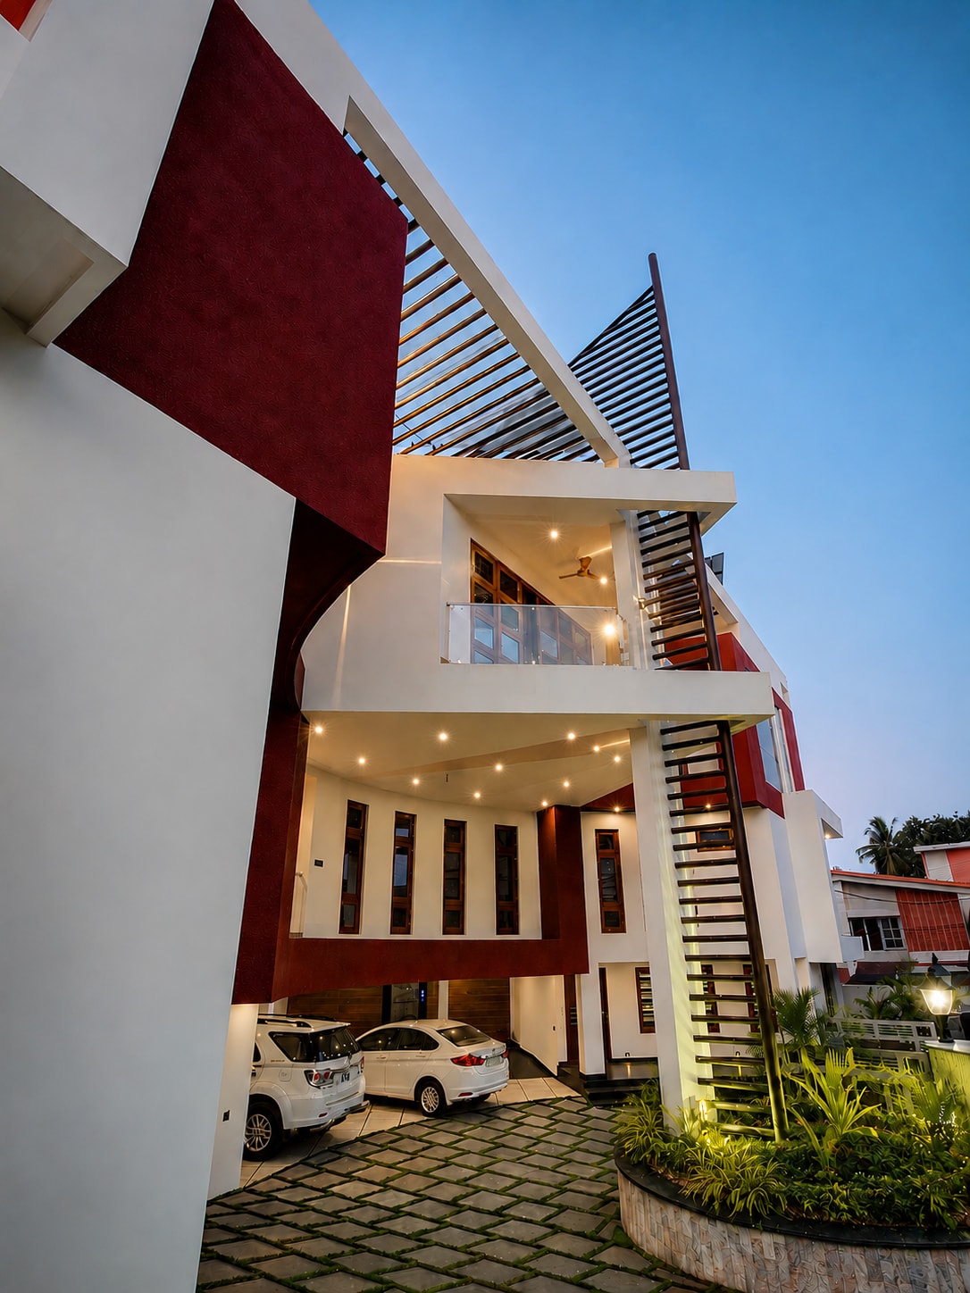
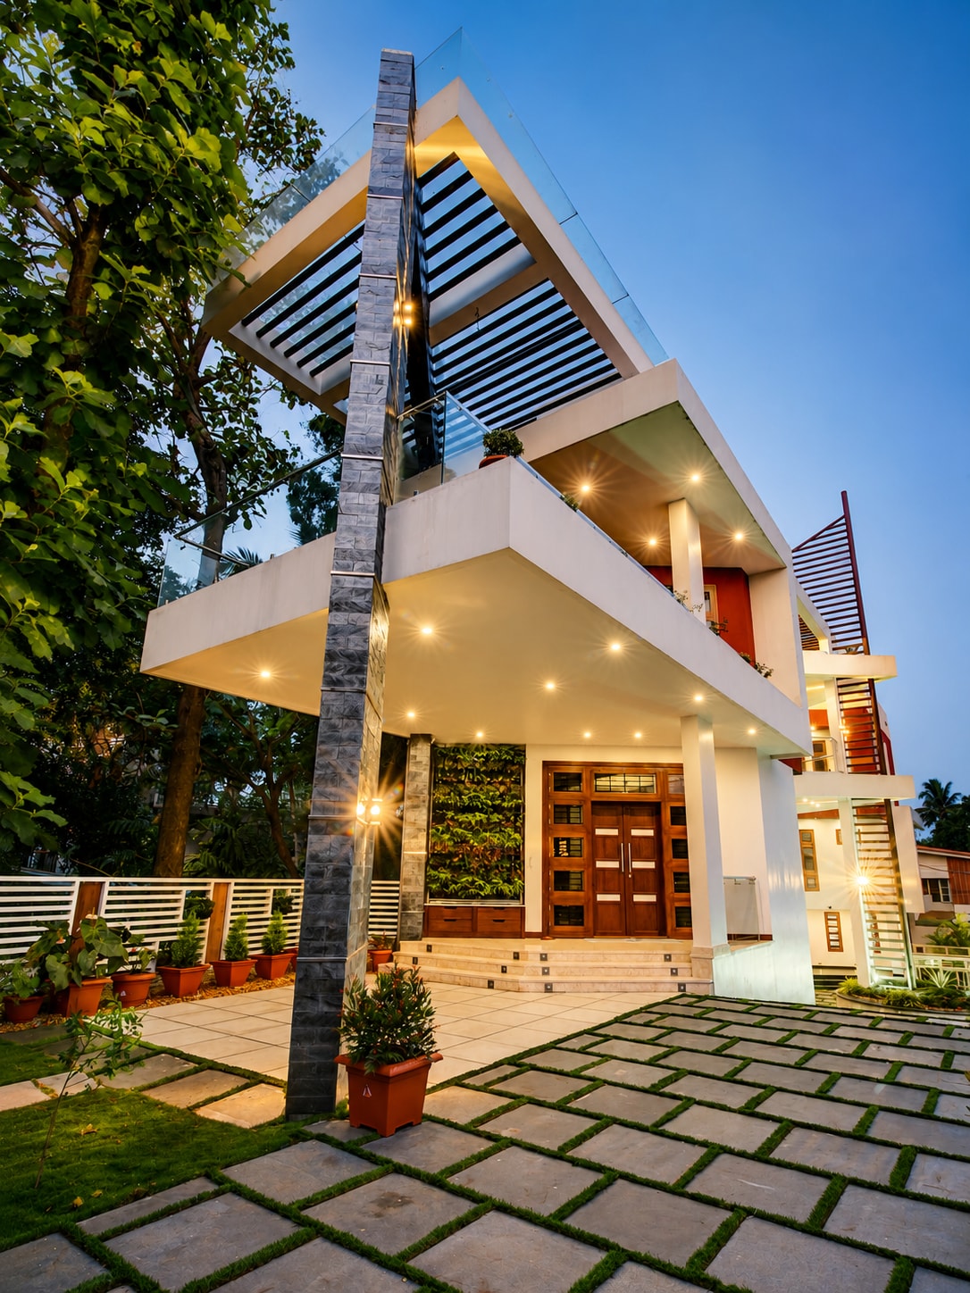
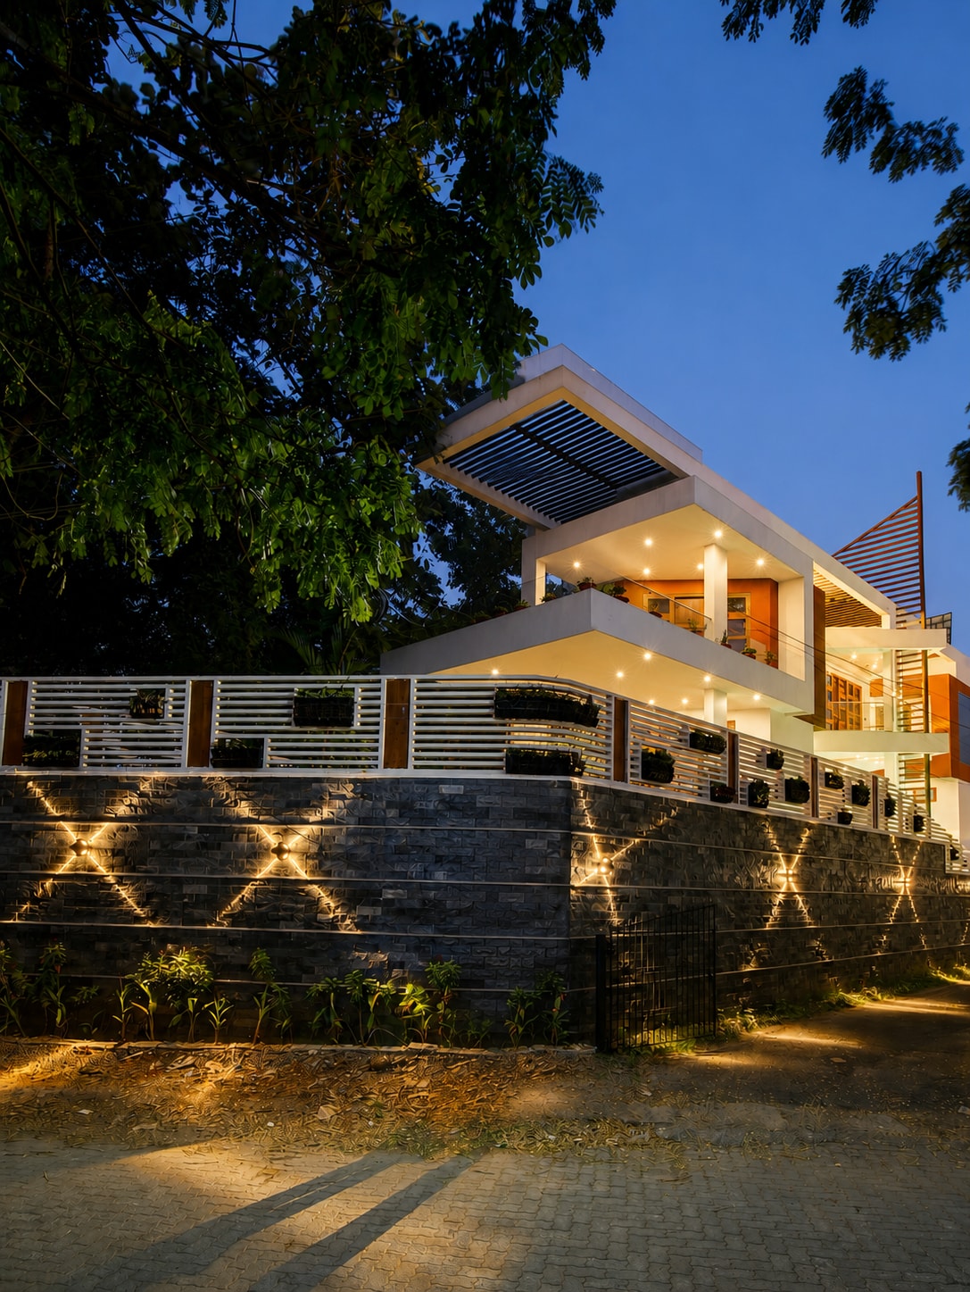
Located in Chottanikkara, Ernakulam, the Residence for Dr. Jessy Varghese responds to a challenging urban context shaped by an elevated metro corridor, a nearby national highway and a site characterized by significant level differences. The design transforms these constraints into opportunities through the creation of an elevated residential platform positioned above a lower-level medical clinic. This strategy enhances the building's visual presence from the highway while simultaneously improving privacy and spatial quality. The architecture combines bold contemporary forms, deep projections and carefully articulated outdoor spaces to create a residence that is both visually distinctive and environmentally responsive. By integrating professional and residential functions within a unified architectural framework, the project establishes a balanced relationship between urban visibility, privacy and everyday living.
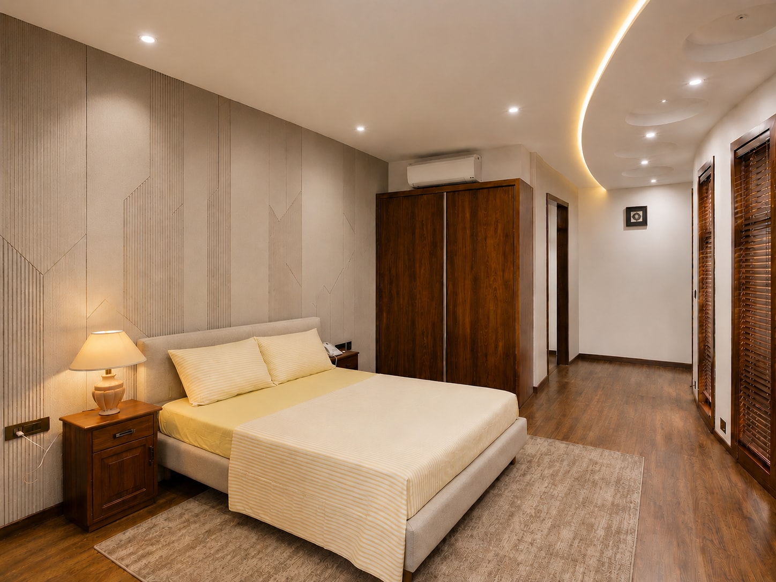
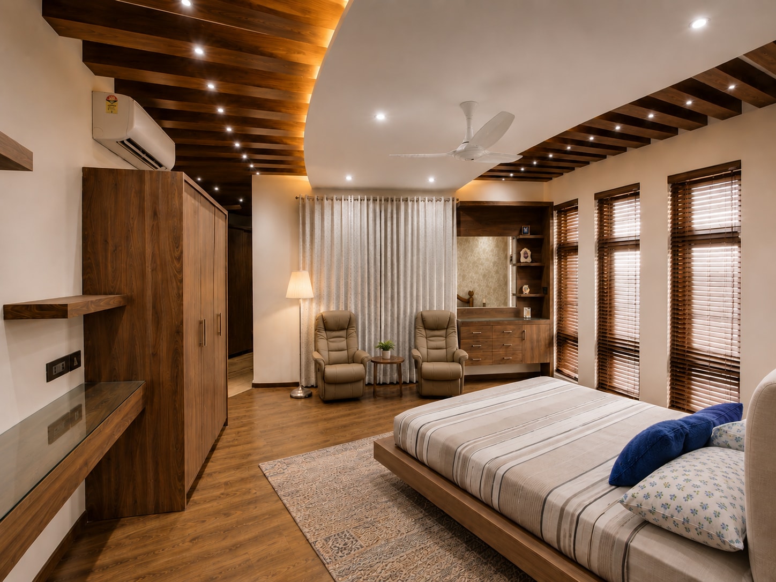
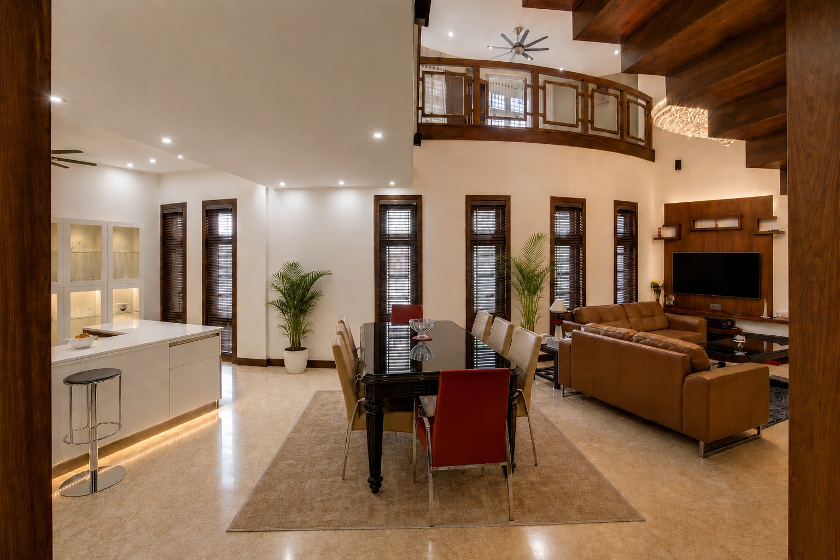
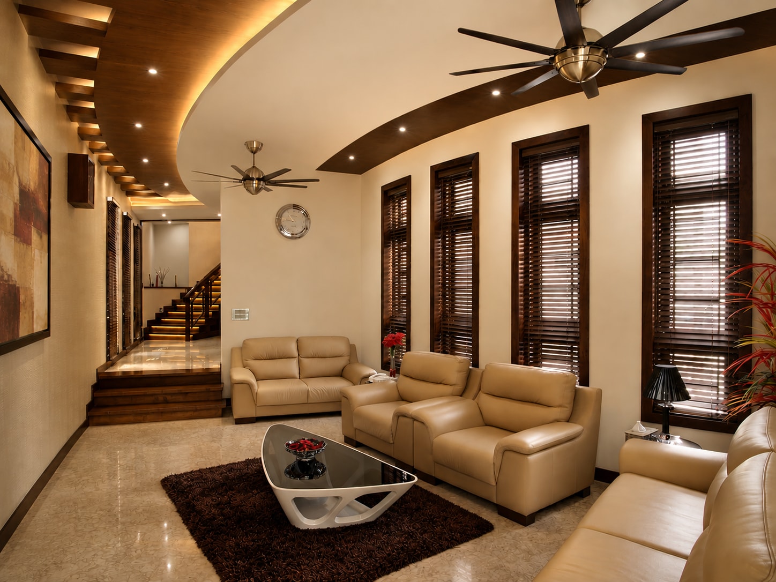
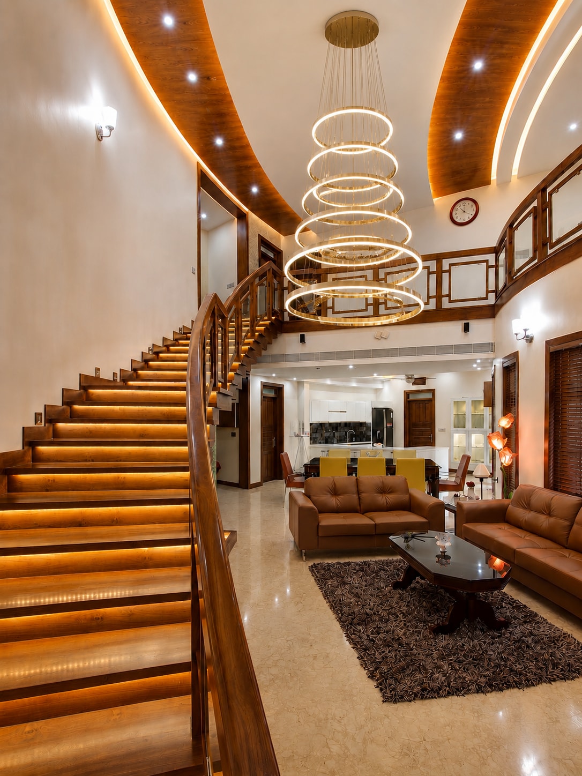
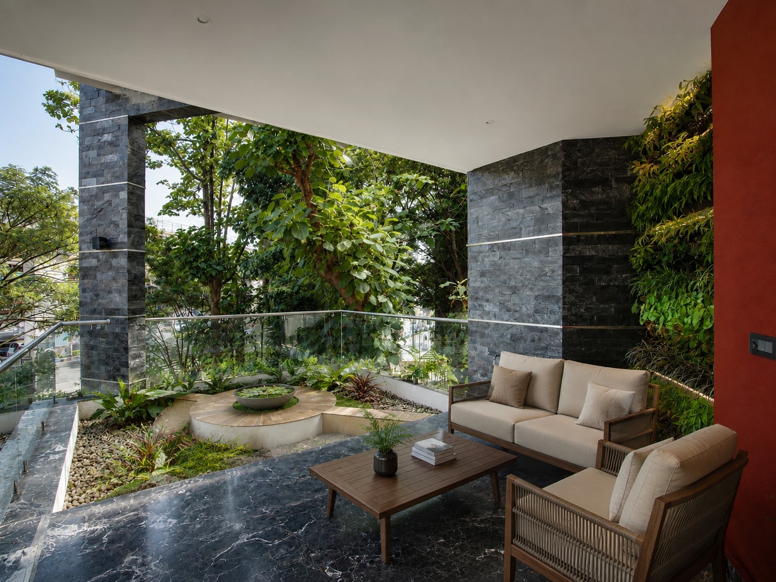
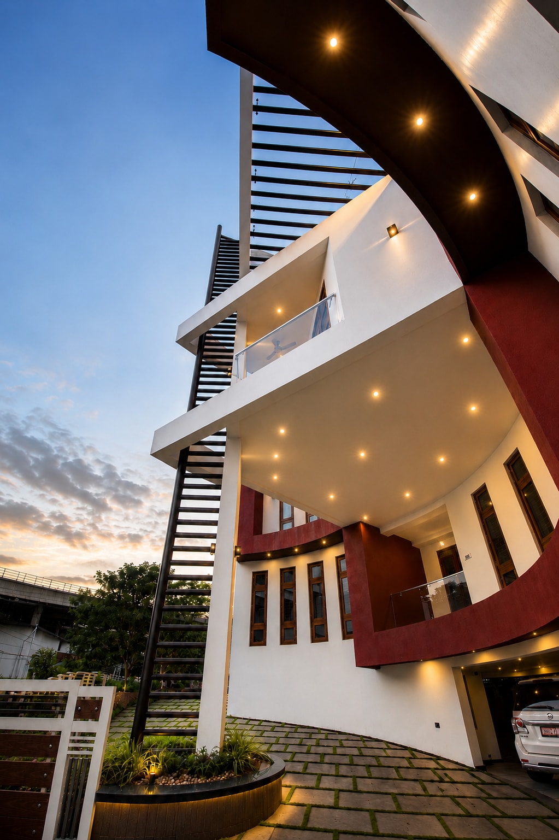
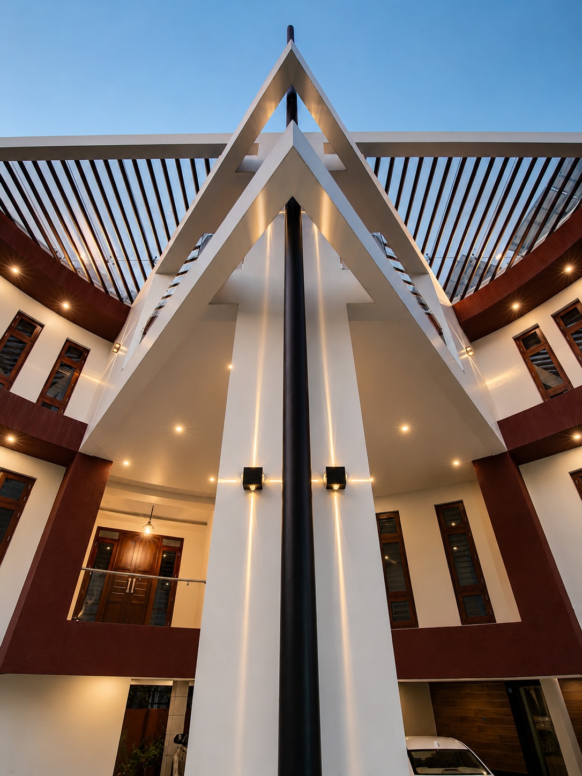
The Residence for Dr. Jessy Varghese explores the relationship between urban context, topography and contemporary living through a design approach that transforms site constraints into opportunities for architectural expression. Situated in Chottanikkara, Ernakulam, the project occupies an irregularly shaped plot located in close proximity to an elevated metro corridor and a major highway. These surrounding conditions presented unique challenges related to visibility, privacy and site organization, which ultimately became key drivers in shaping the architectural response. At the core of the design is a strategy that responds directly to the site's significant level difference in relation to the adjacent highway. The original ground condition limited the visual presence of the proposed residence, as views from the highway primarily engaged only a portion of the building mass. To address this condition, the design introduces an elevated platform that raises the primary residential spaces closer to the highway datum, establishing a stronger architectural presence while simultaneously enhancing privacy from the adjoining road network. This intervention allows the residence to engage more confidently with its urban surroundings while creating a more protected living environment for its occupants. The lower level accommodates a medical clinic that serves as both a functional requirement and an architectural podium supporting the residence above. Rather than treating the clinic and residence as separate entities, the design integrates them within a unified architectural composition. The clinic forms a robust base that anchors the project to the site, while the residence occupies the elevated upper levels where it benefits from improved views, increased privacy and a stronger connection to natural light and ventilation. This arrangement establishes a clear hierarchy between professional and residential functions while maintaining a cohesive architectural identity. The irregular geometry of the site played an important role in defining the building footprint and circulation strategy. Vehicular access, pedestrian movement and open spaces were carefully coordinated to maximize the usability of the plot while preserving a sense of openness within the development. The resulting layout responds organically to the site's boundaries, generating a dynamic relationship between built form and landscape. Outdoor spaces are integrated into the circulation framework, creating a sequence of arrival experiences that gradually transition from the public realm to the private domains of the residence. The architecture is expressed through a composition of intersecting volumes, deep projections and carefully articulated horizontal planes. Clean white surfaces establish a sense of simplicity and visual clarity, while textured stone cladding and warm accent finishes introduce depth and material richness. A prominent vertical screen element acts as a defining feature within the elevation, creating visual interest while reinforcing the overall composition. The interplay of solid and void, projection and recess, generates a façade that appears both contemporary and responsive to its tropical context. Large openings and expansive balconies establish a strong visual and spatial connection between interior and exterior environments. Living spaces are designed to receive abundant natural daylight while maintaining protection from excessive heat gain through deep overhangs and shaded transitional zones. These semi-open spaces become extensions of the interior, encouraging outdoor living and supporting the lifestyle requirements of a contemporary family home. The emphasis on natural ventilation further contributes to the environmental performance of the residence, allowing prevailing breezes to move freely through the interconnected spaces. The interior organization balances social interaction and privacy through a clear arrangement of functional zones. Shared living spaces occupy central positions within the plan, creating opportunities for family engagement while maintaining convenient connections to private bedrooms and support spaces. The elevated position of the residence enhances the overall quality of these spaces, providing improved outlooks and a greater sense of separation from the surrounding urban activity. Through its thoughtful response to topography, context and programmatic requirements, the Residence for Dr. Jessy Varghese demonstrates how architecture can transform challenging site conditions into meaningful design opportunities. The project presents a contemporary interpretation of urban tropical living where visibility, privacy and functionality are carefully balanced to create a home that is both distinctive and deeply connected to its surroundings.