Loading project details...
Loading project details...
Connect with our architects to discuss your custom project requirements.
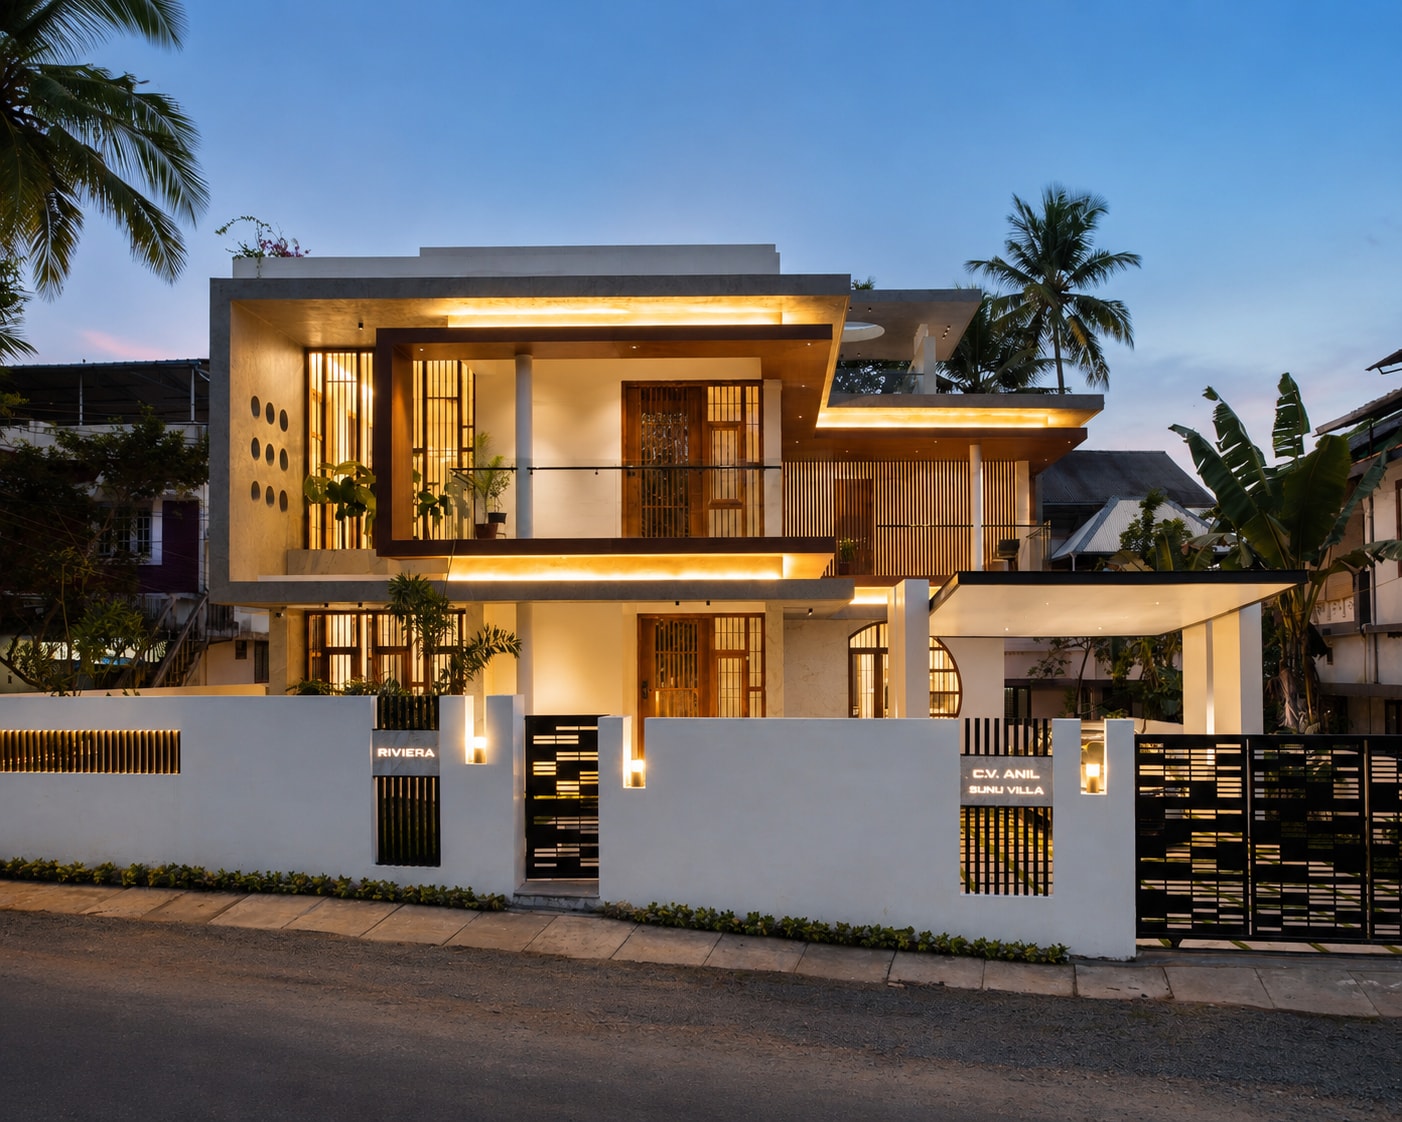
Located in Muppathadam, Ernakulam, the Riviera Residence is conceived as a contemporary family home that responds to Kerala's tropical climate through thoughtful planning and architectural composition. Defined by a series of intersecting volumes, deep overhangs and carefully articulated outdoor spaces, the residence balances visual elegance with environmental performance. Large openings, shaded balconies and semi-open transitional zones promote natural daylight and ventilation while strengthening the connection between interior and exterior environments. A restrained palette of white surfaces, textured finishes and warm timber accents creates a timeless architectural character that is both modern and inviting. Through its emphasis on spatial openness, climatic responsiveness and refined detailing, the Riviera Residence offers a living environment that is comfortable, functional and closely connected to its surroundings.
The Riviera Residence explores the relationship between contemporary architectural expression, climate-responsive design and everyday family living through a carefully composed arrangement of volumes, planes and transitional spaces. Situated in Muppathadam, Ernakulam, the residence is envisioned as a modern tropical home that balances openness, privacy and environmental responsiveness while establishing a distinct architectural identity within its residential neighborhood.
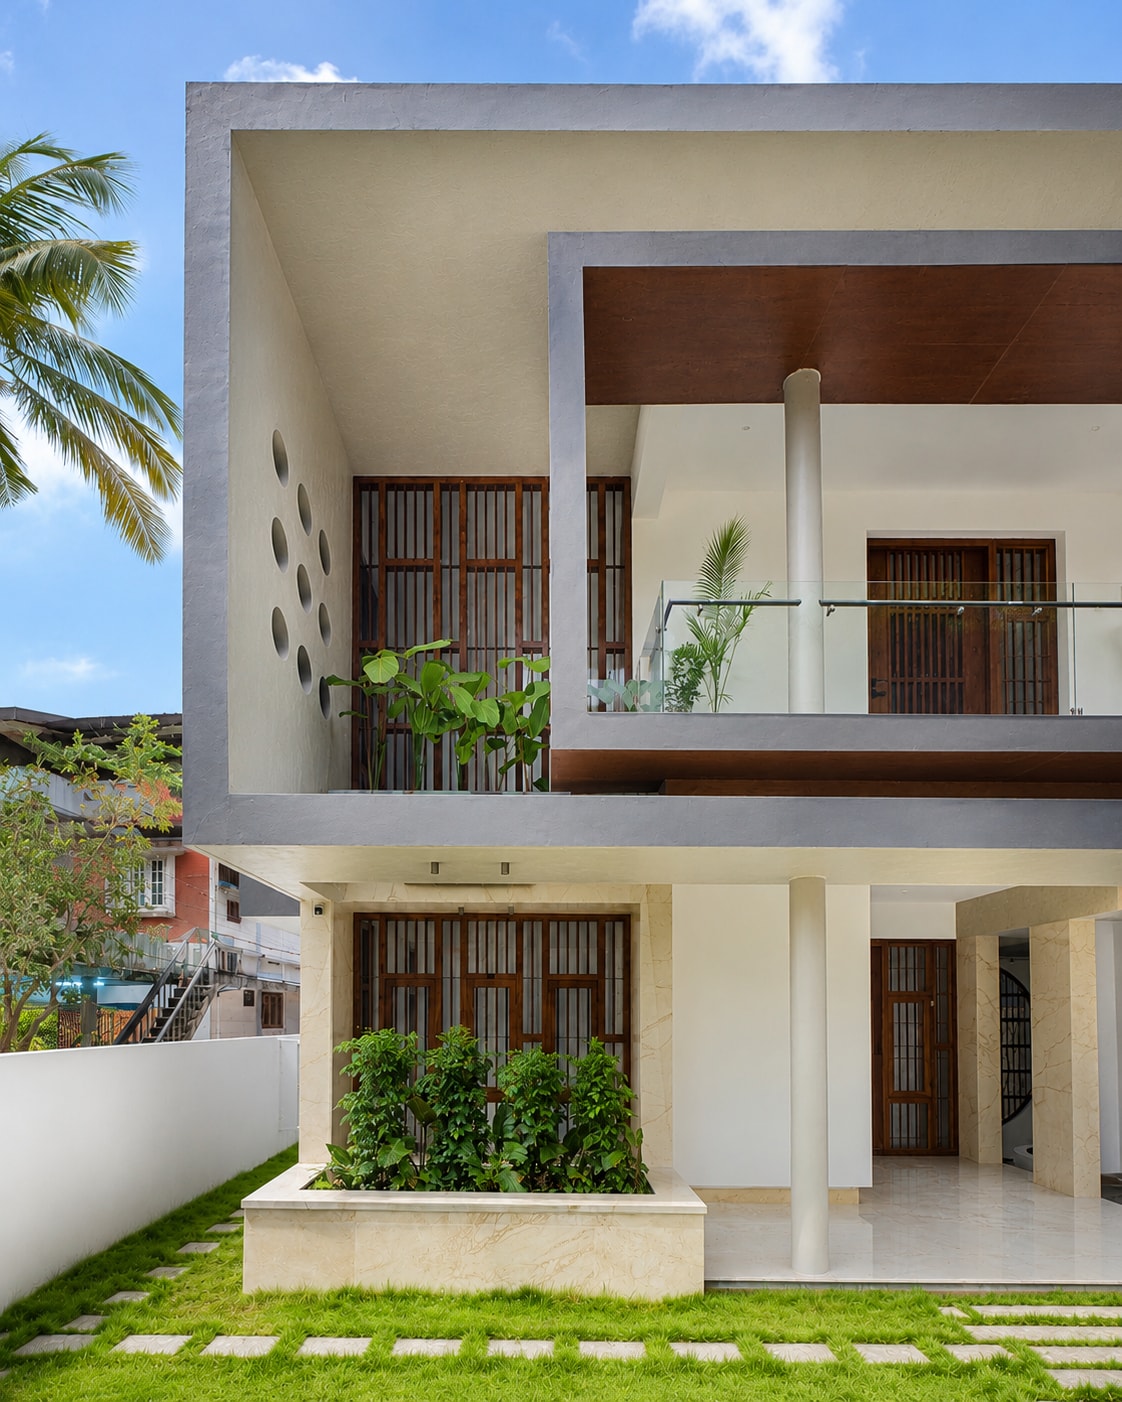
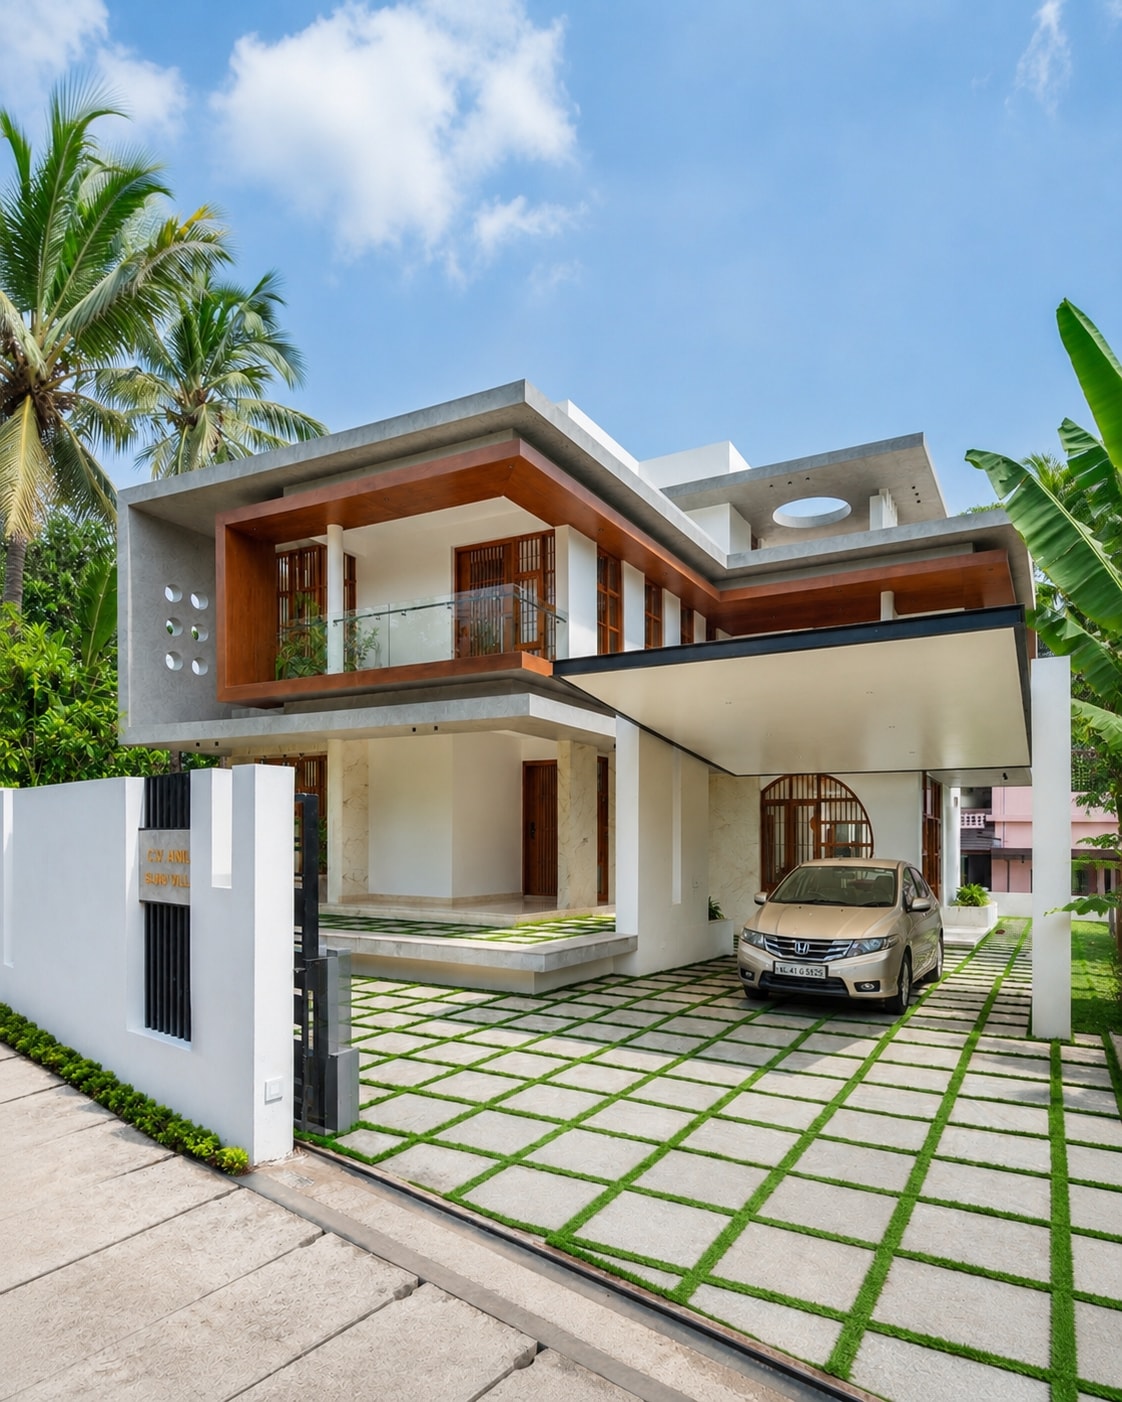
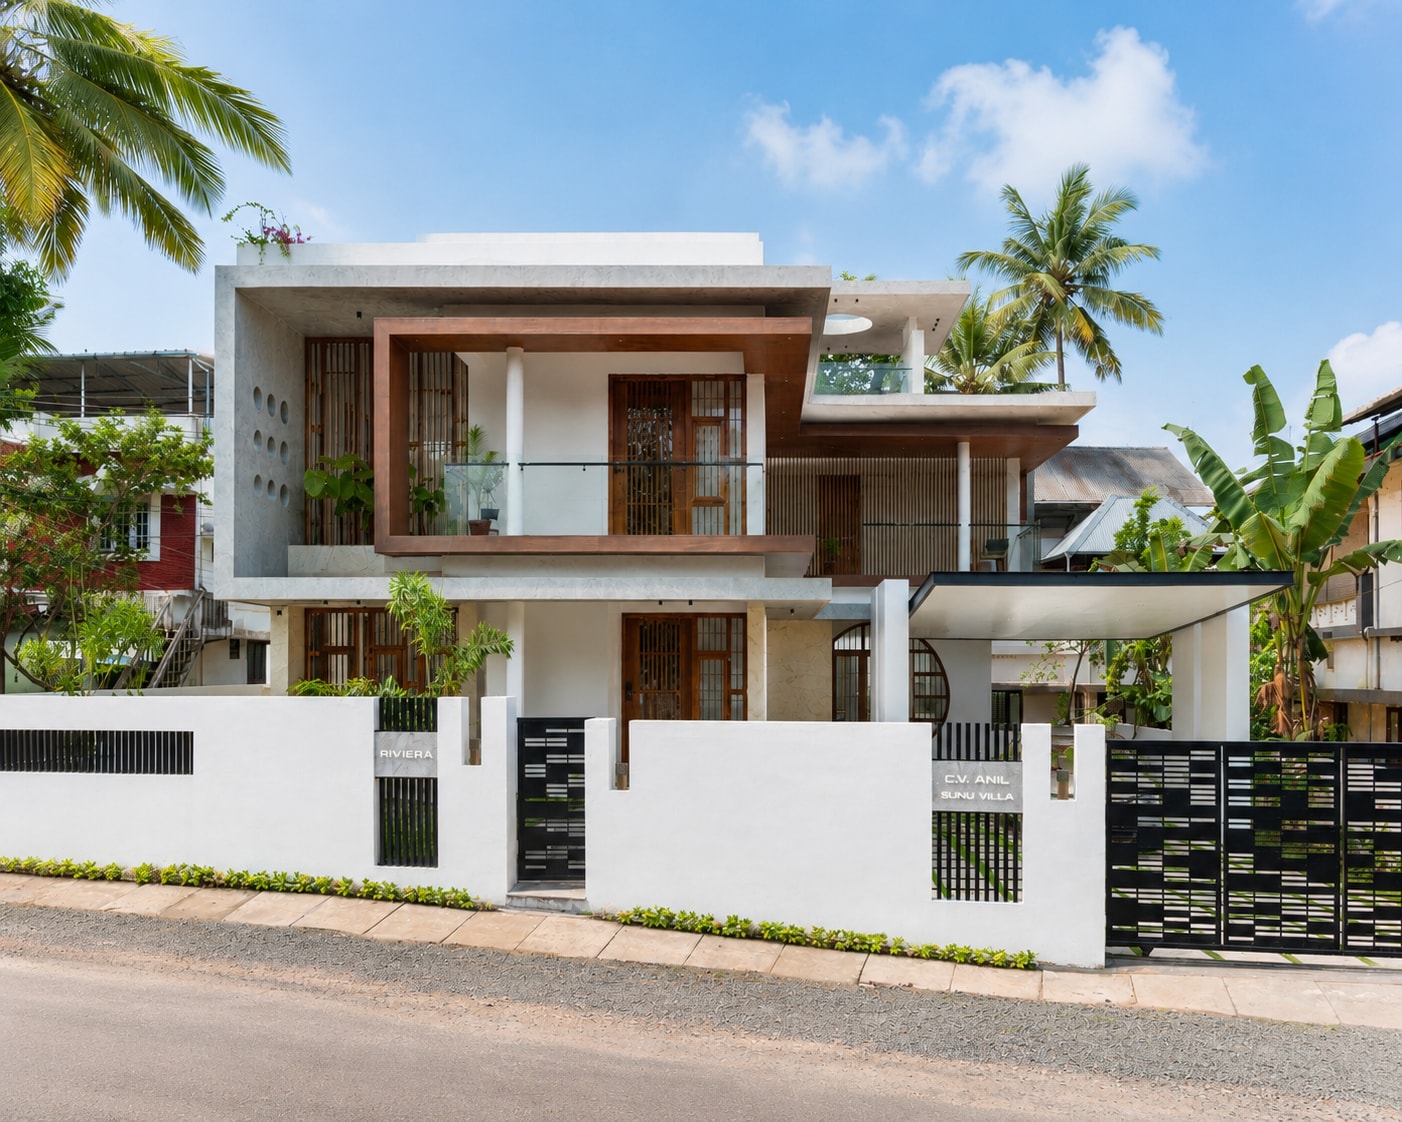
At the core of the design is a composition of intersecting horizontal and vertical elements that create depth, shade and visual hierarchy. The architecture is defined by a series of projecting slabs, framed balconies and recessed volumes that work together to generate a dynamic façade while responding to the climatic conditions of Kerala. Deep overhangs provide protection from intense sunlight and seasonal rainfall, allowing outdoor spaces to remain comfortable throughout the year while reducing direct heat gain within the interior spaces.
The building is organized to establish a clear relationship between public, semi-private and private zones. Arrival is carefully choreographed through an open forecourt and covered parking area that gradually transition into the main living spaces. This sequence creates a sense of openness while maintaining privacy from the surrounding streetscape. The residence unfolds through interconnected spaces that encourage visual continuity and spatial interaction, allowing family activities to extend seamlessly across different parts of the home.
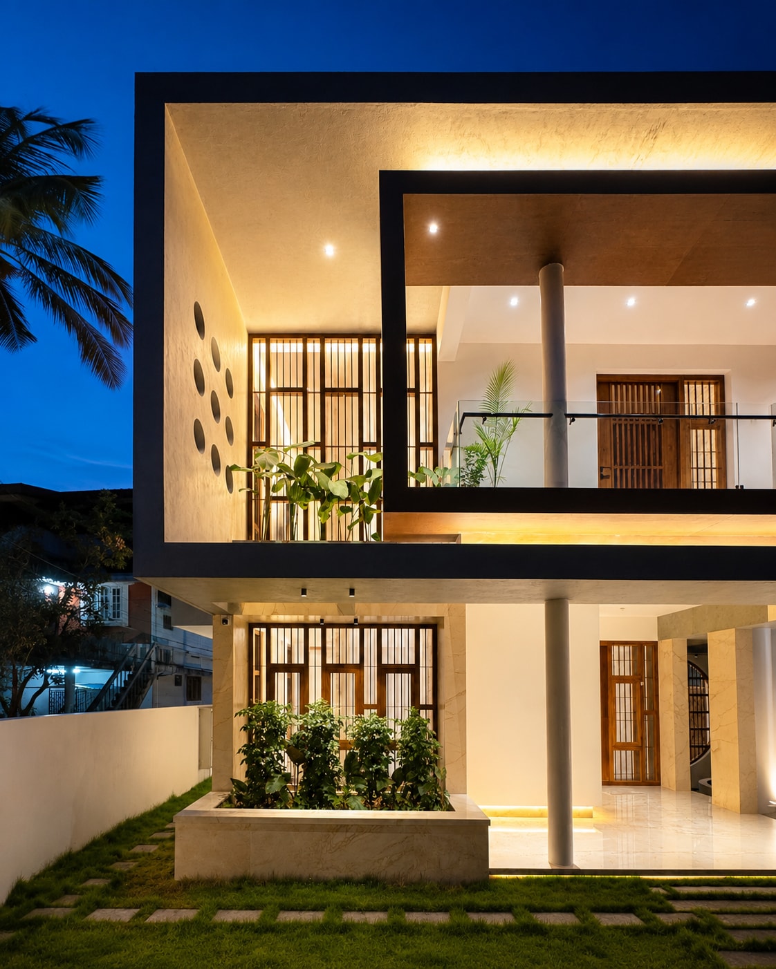
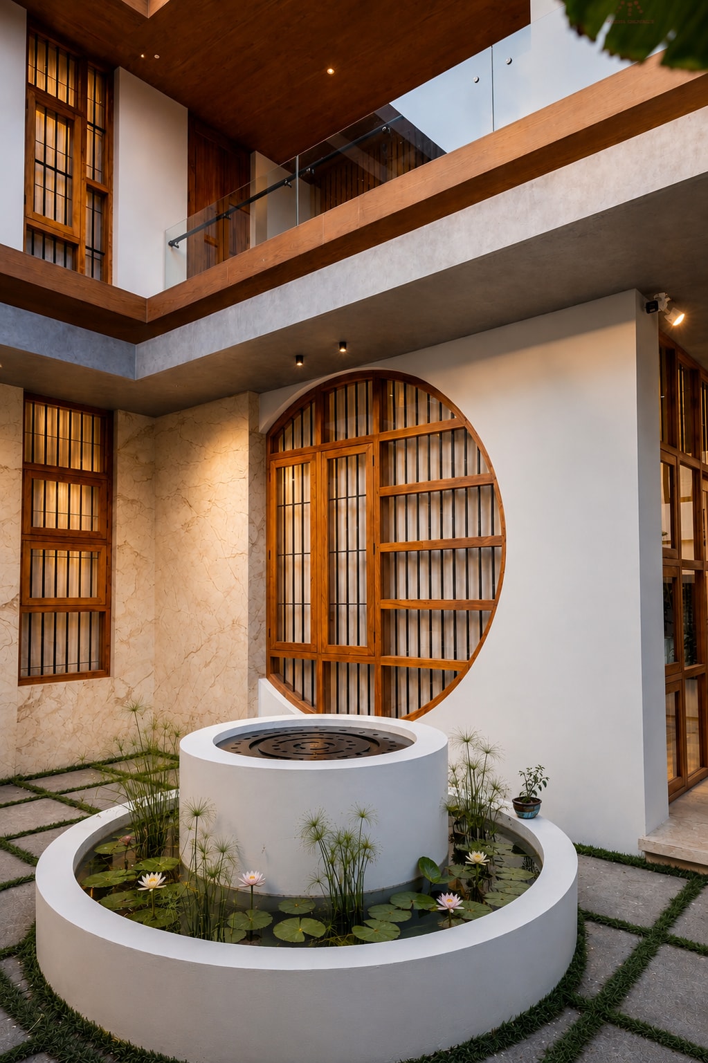
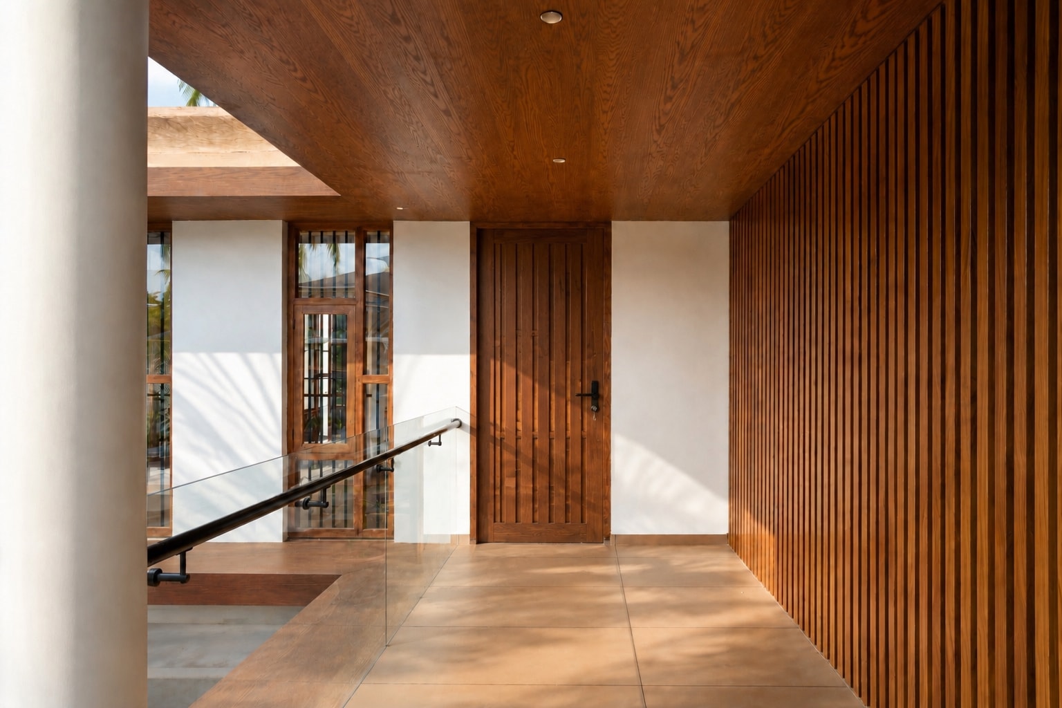
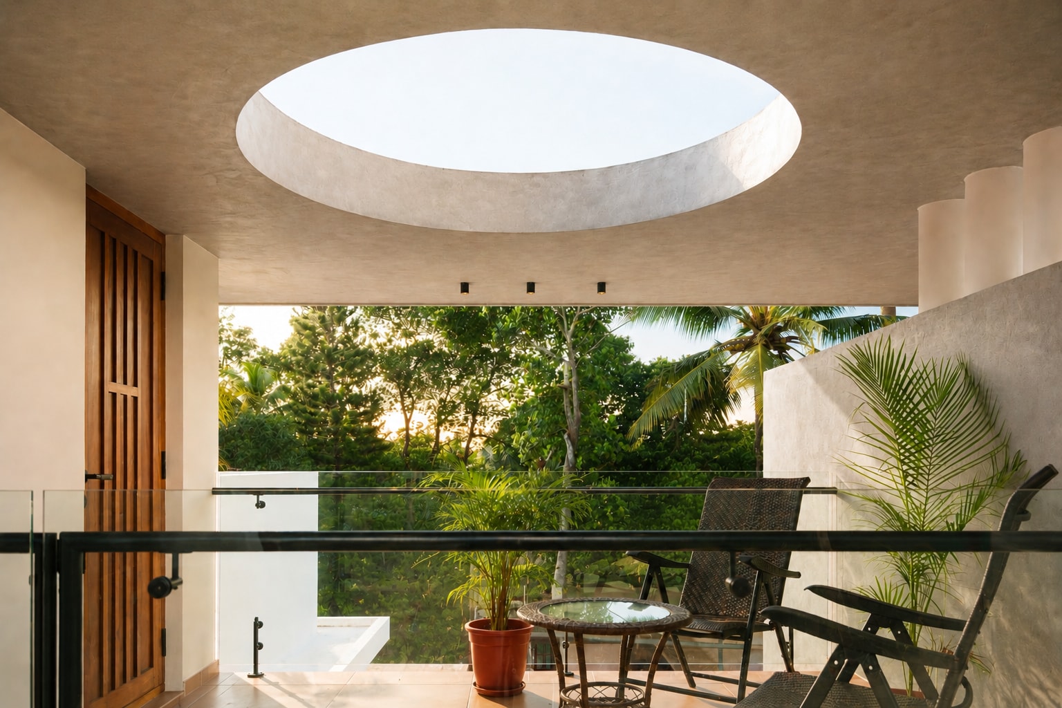
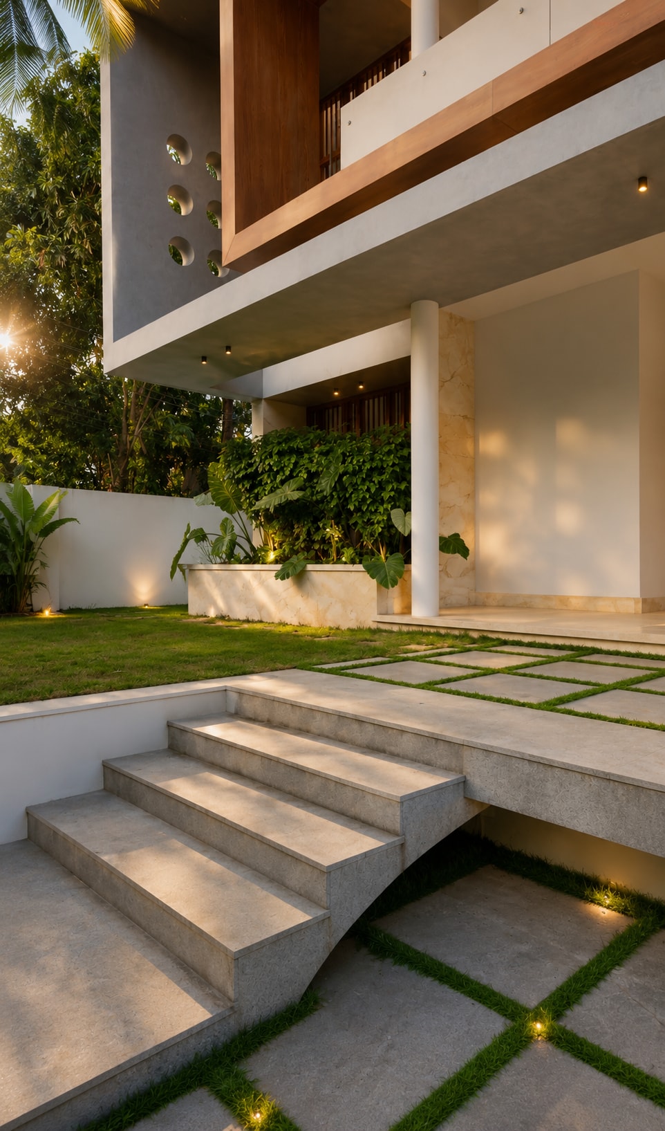
The architectural language is expressed through a restrained material palette that emphasizes clarity and refinement. Clean white surfaces form the primary architectural mass, while textured grey finishes and warm timber-inspired elements introduce depth and contrast. A prominent framed balcony becomes a defining feature of the elevation, creating a strong visual anchor while providing shaded outdoor living space. Circular perforations integrated into the façade introduce an element of sculptural expression, filtering light and adding visual interest to the composition without compromising the overall simplicity of the design.
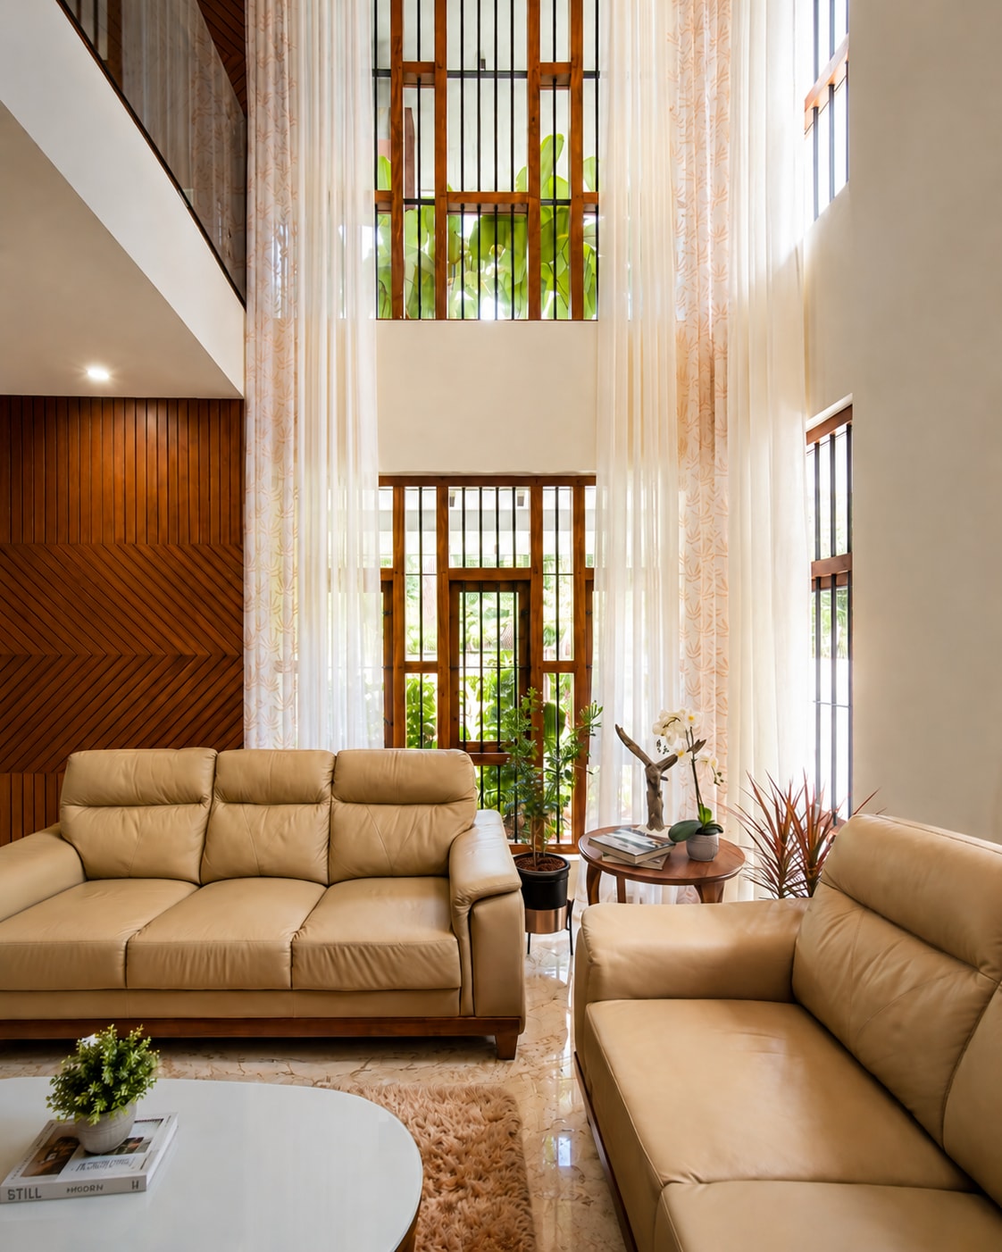
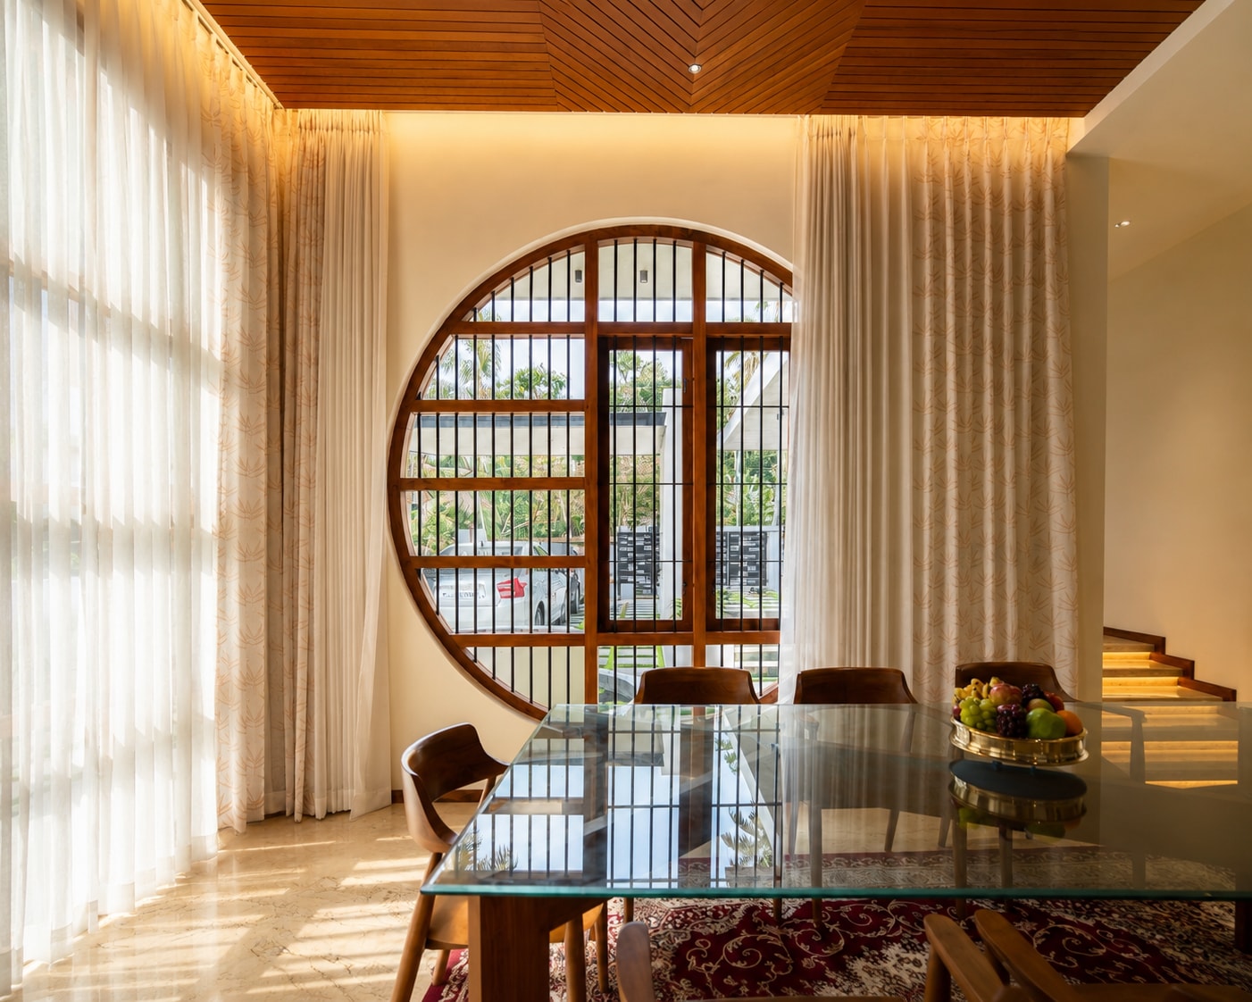
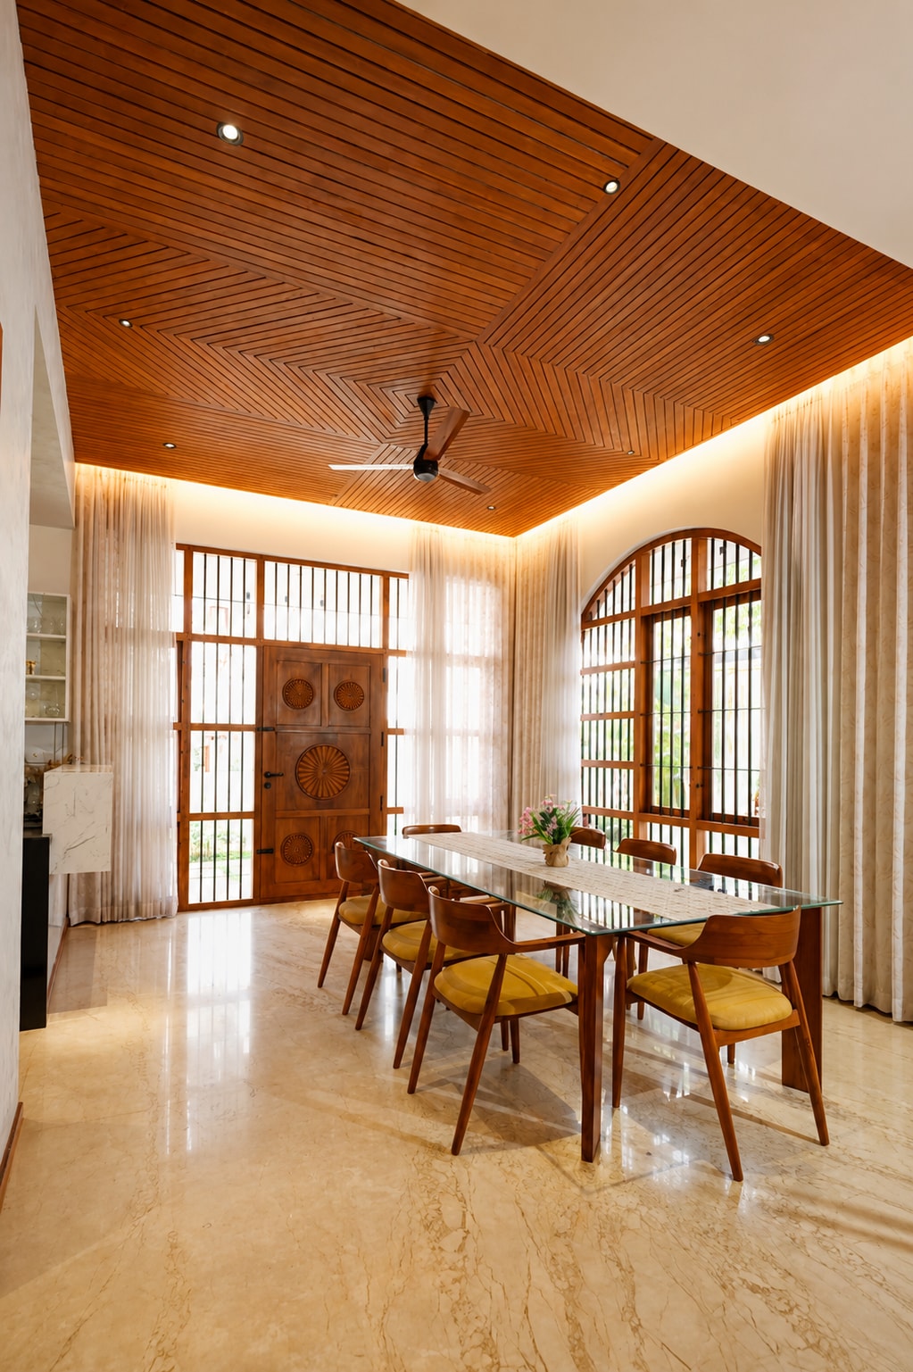
Large openings positioned throughout the residence maximize access to natural daylight and establish a strong connection between interior and exterior environments. The placement of windows, balconies and semi-open spaces allows natural ventilation to move effectively through the building, enhancing thermal comfort while reducing dependence on mechanical cooling systems. The design embraces the principles of tropical architecture by prioritizing airflow, shade and the integration of outdoor living spaces within the overall spatial experience.
The upper-level terraces and balconies function as extensions of the interior spaces, creating opportunities for relaxation, interaction and engagement with the surrounding landscape. Carefully articulated edges and layered architectural elements frame views while providing privacy from adjacent properties. These transitional spaces strengthen the relationship between the built form and its environment, contributing to a living experience that is both comfortable and connected to nature.
Lighting plays an integral role in defining the architectural character of the residence. Integrated linear lighting concealed within the projecting slabs accentuates the geometry of the building during evening hours, highlighting the floating quality of the architectural forms. The interplay between light and shadow reinforces the layered composition of the façade while creating a warm and welcoming atmosphere after sunset.
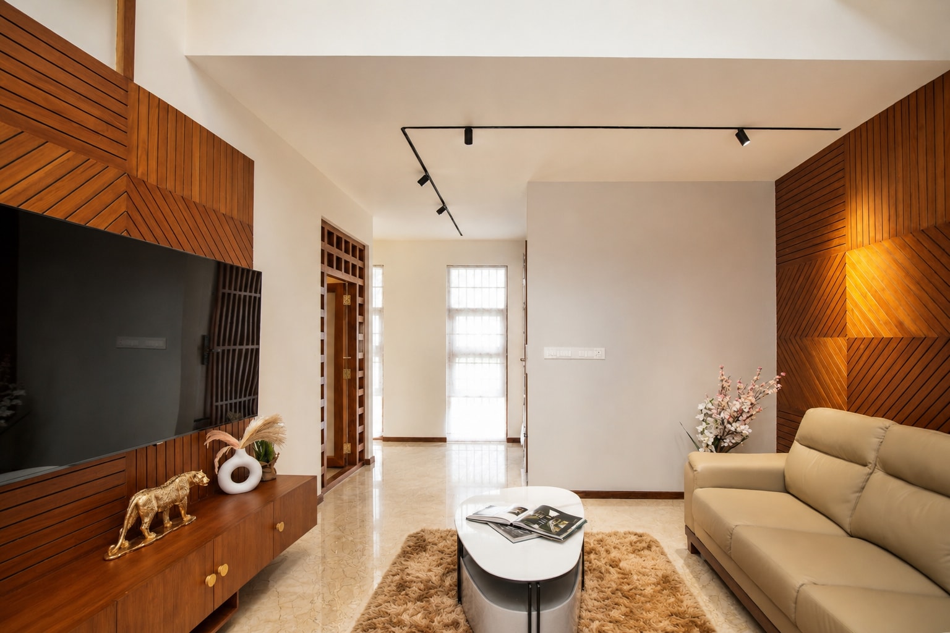
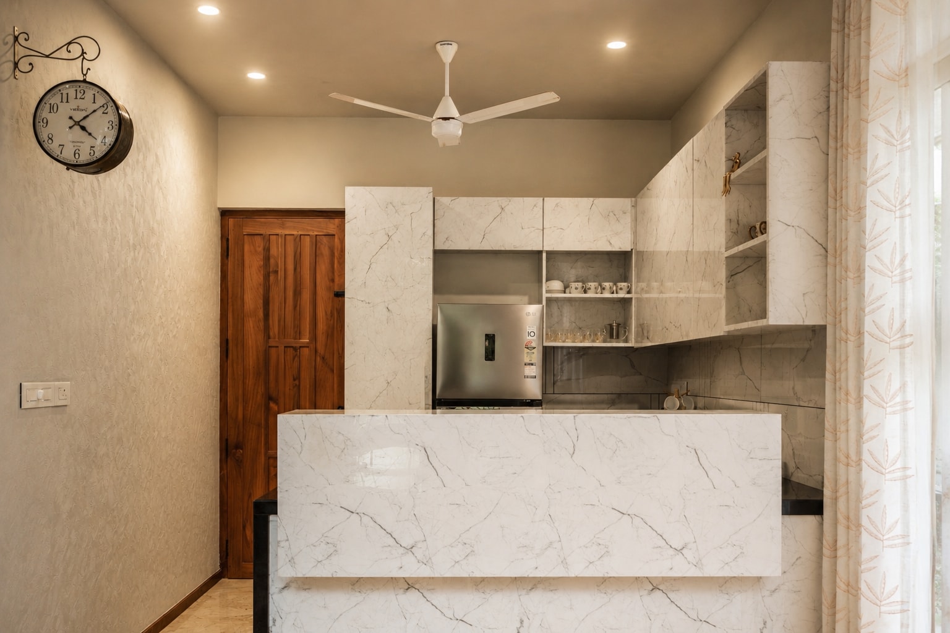
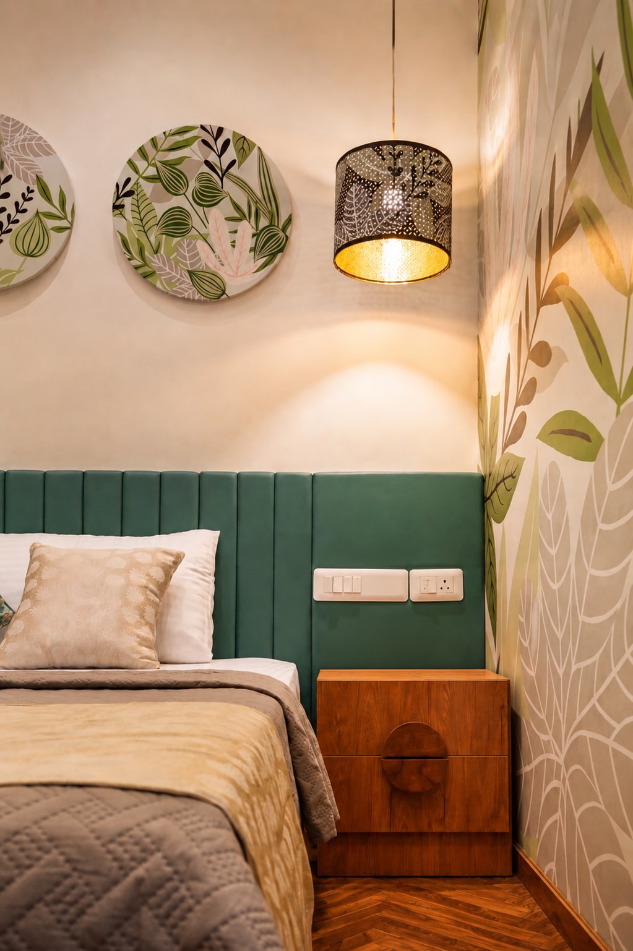
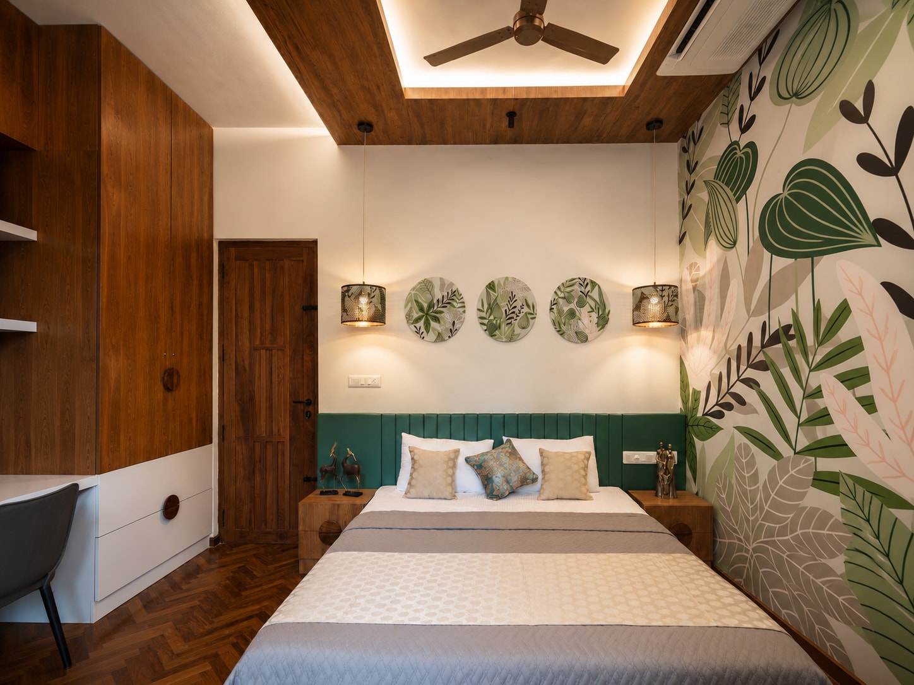
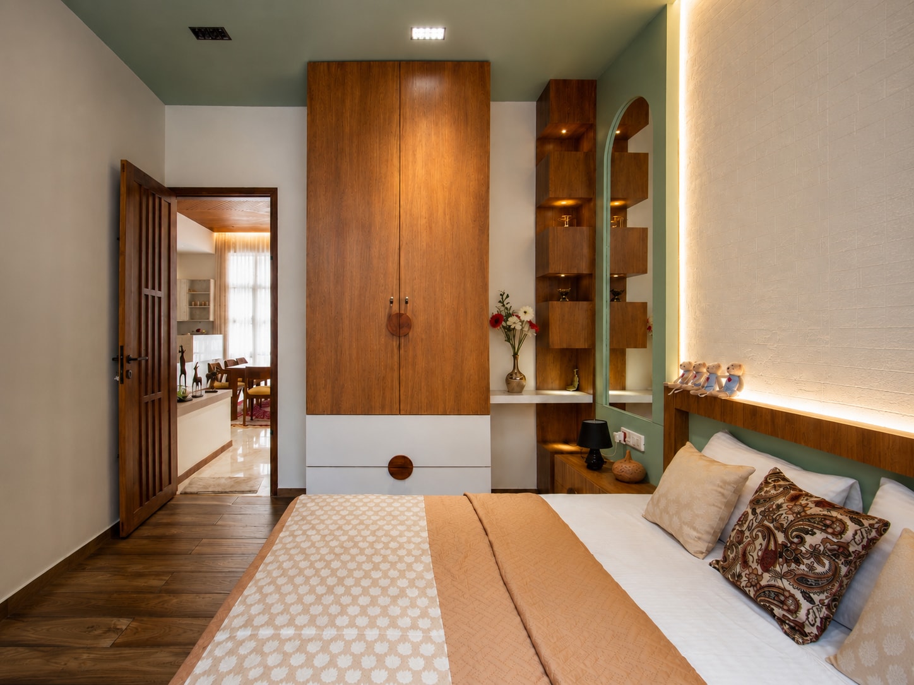
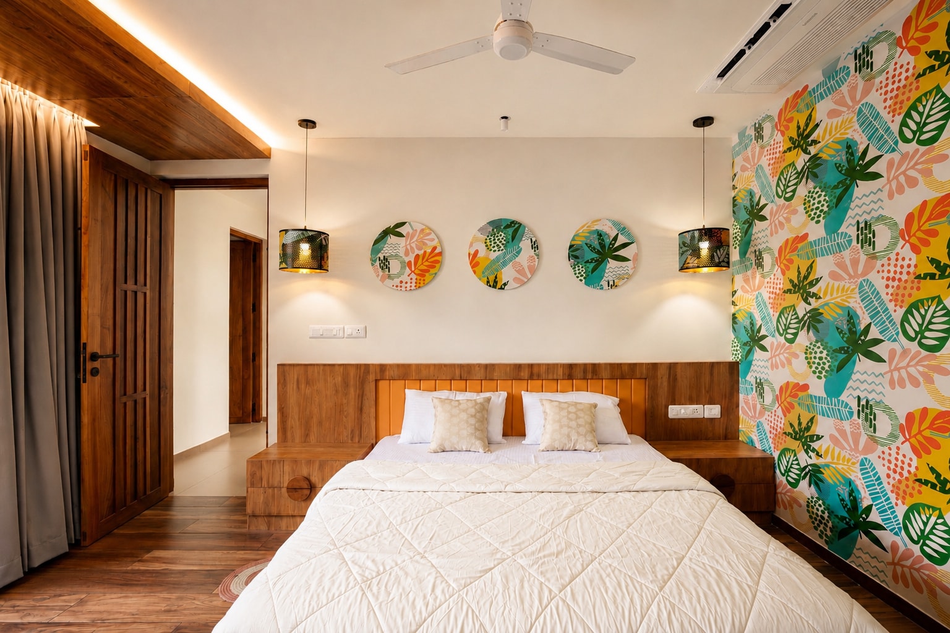
The interior planning is designed to support the evolving needs of contemporary family life. Shared living areas form the social heart of the residence, encouraging interaction and connectivity, while private spaces provide comfort and retreat. The organization of these spaces allows the home to accommodate both everyday routines and larger social gatherings with equal ease.
Through its carefully articulated forms, climate-responsive planning and thoughtful integration of indoor and outdoor spaces, the Riviera Residence presents a contemporary interpretation of tropical residential architecture. The project demonstrates how simplicity, proportion and environmental sensitivity can come together to create a home that is elegant, functional and deeply rooted in its context.