Loading project details...
Loading project details...
Connect with our architects to discuss your custom project requirements.
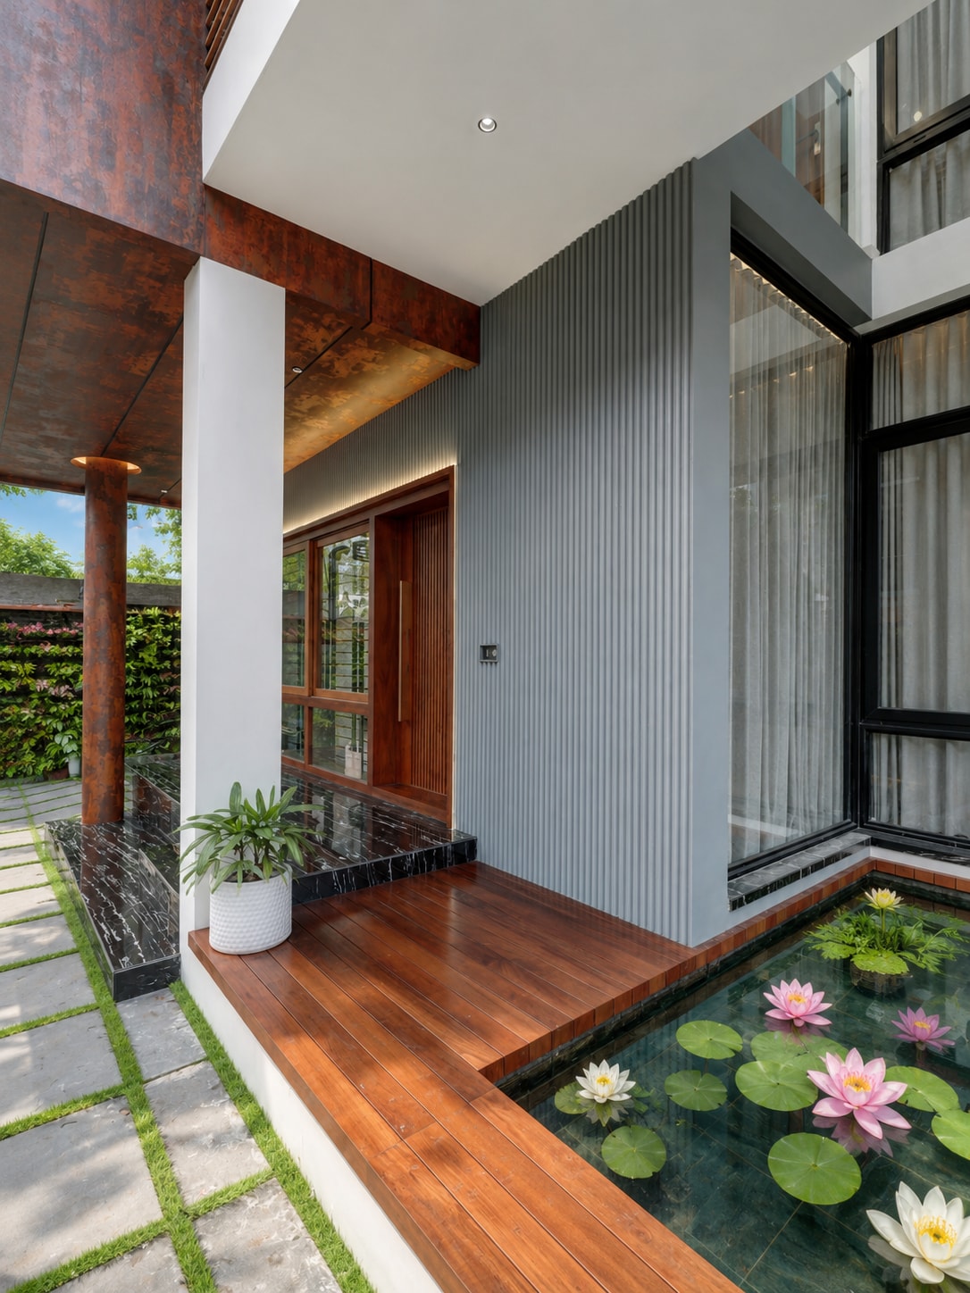
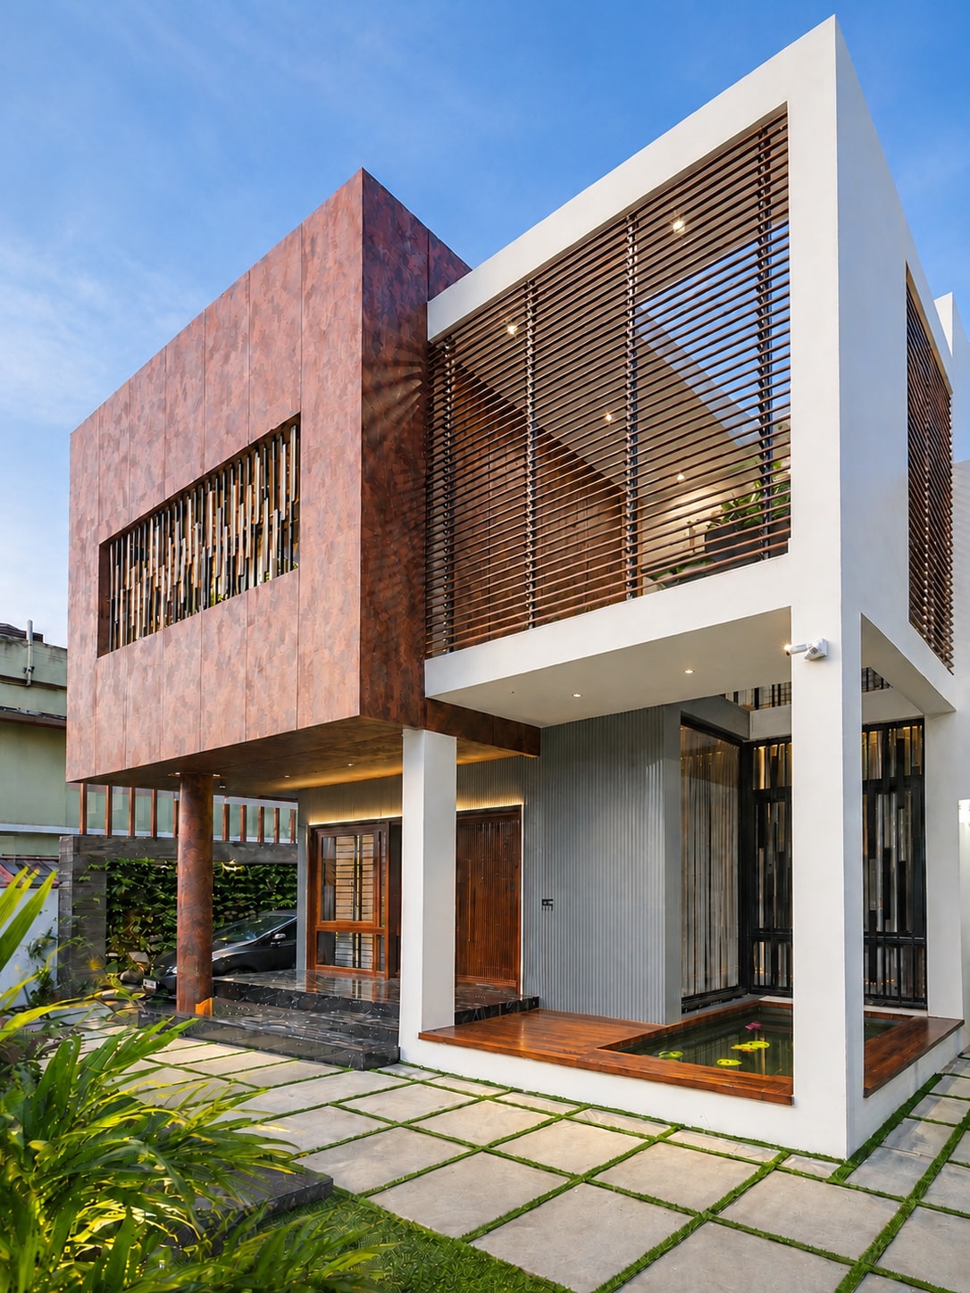
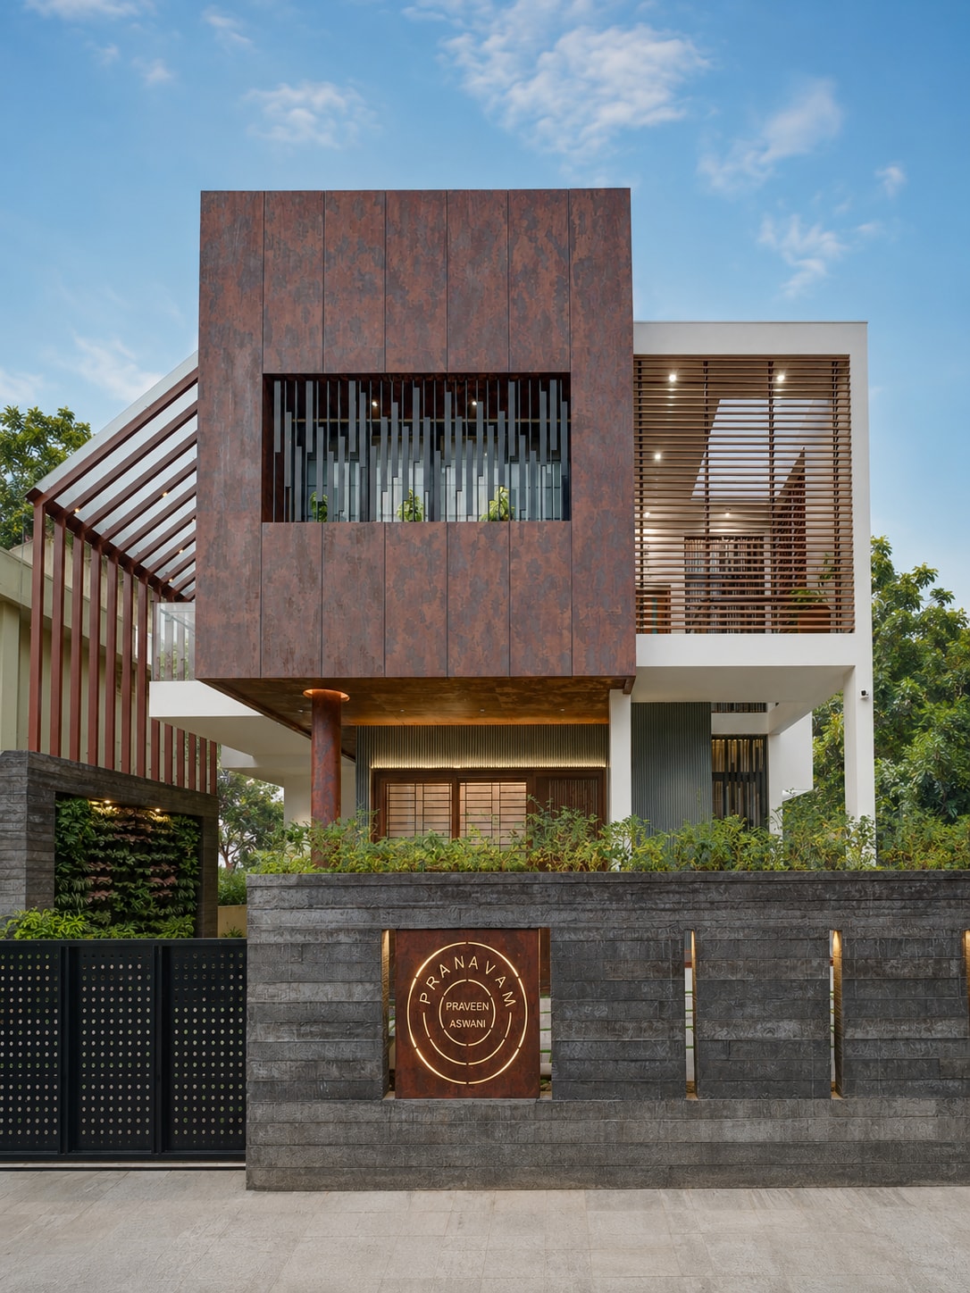
Located in Athani, Ernakulam, Pranavam is conceived as a contemporary residence that explores the relationship between materiality, light and spatial experience. The design combines bold architectural forms with carefully articulated transitional spaces to create a home that is both visually distinctive and environmentally responsive. Defined by a composition of screened volumes, textured surfaces and open living areas, the residence balances privacy and openness while responding to Kerala's tropical climate. Natural light, ventilation and landscape elements are integrated throughout the design, creating a sequence of spaces that feel connected to both the interior and the outdoors. Through its thoughtful planning, restrained material palette and carefully crafted details, Pranavam offers a contemporary living environment that is comfortable, elegant and deeply rooted in its context.
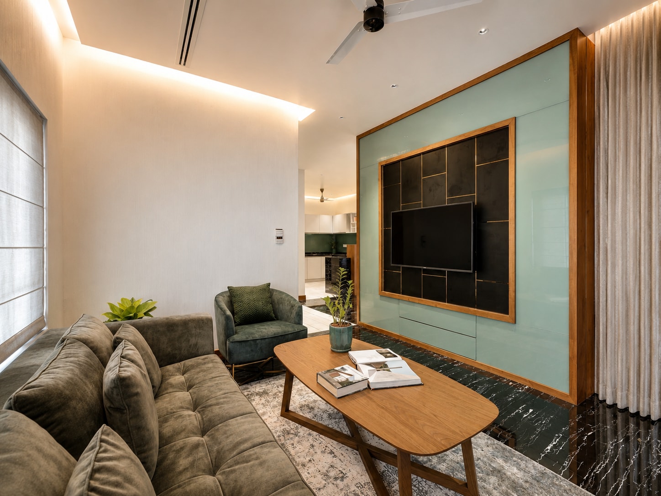
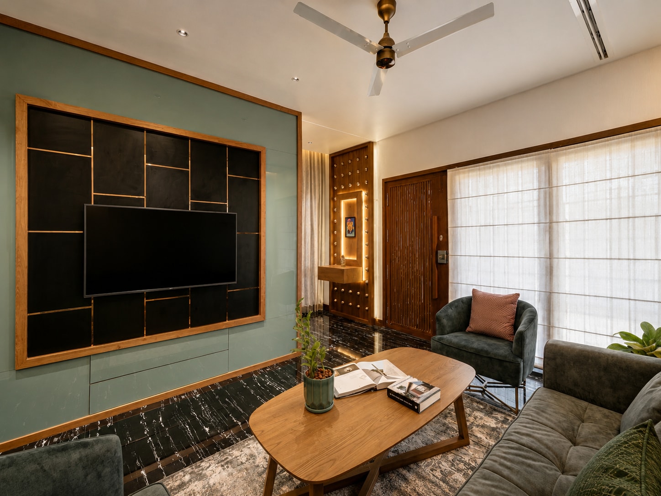
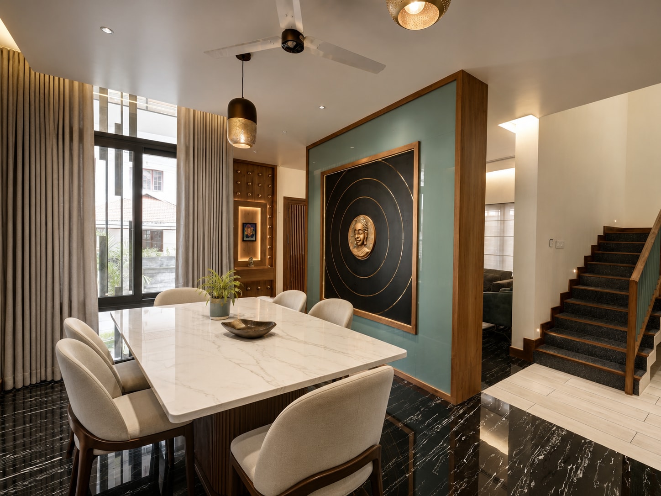
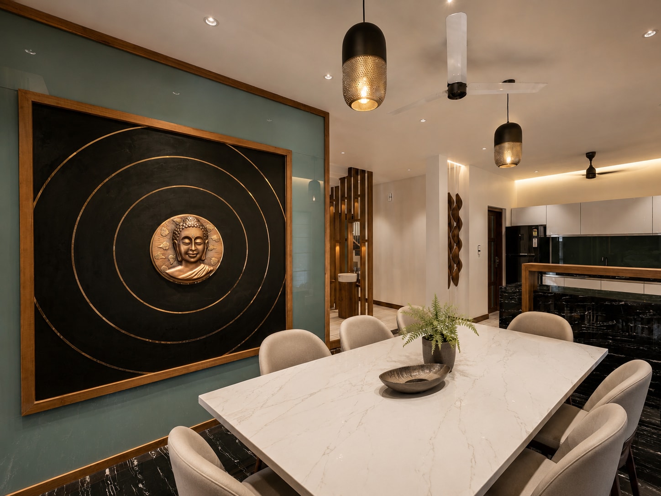
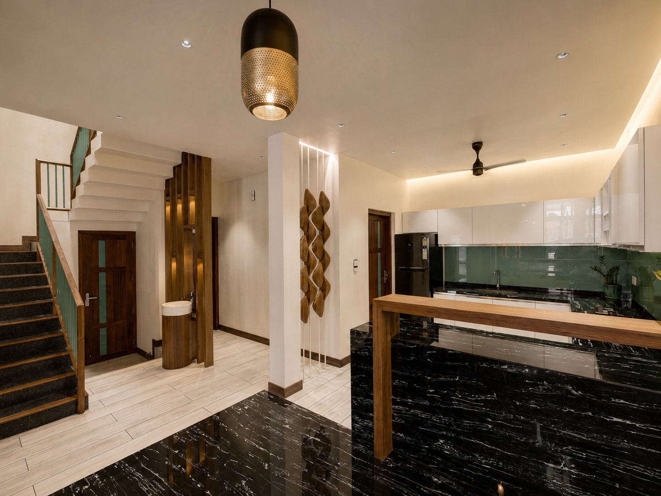
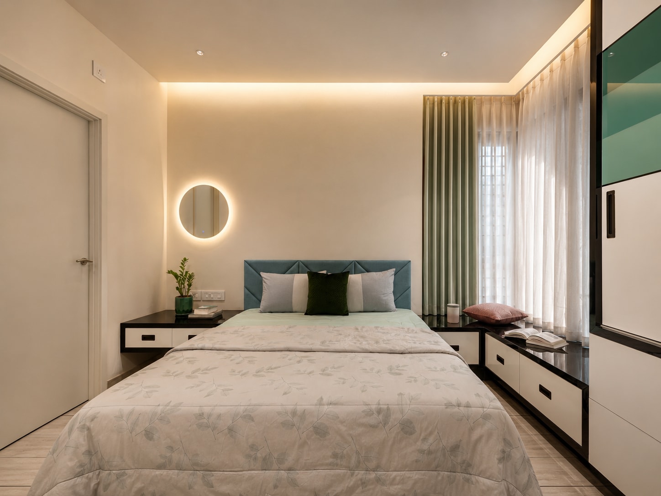
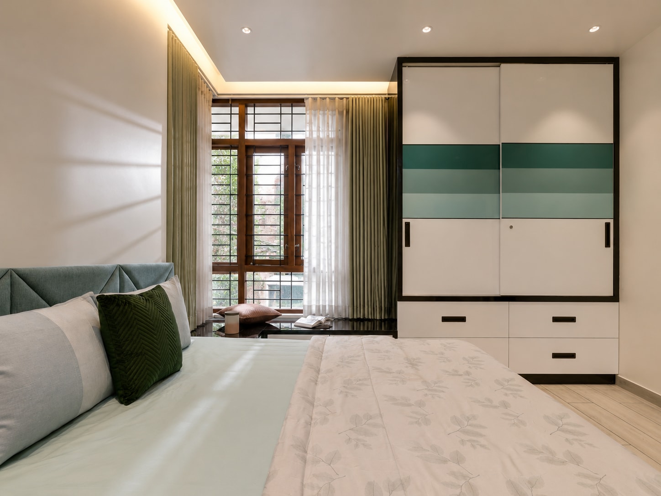
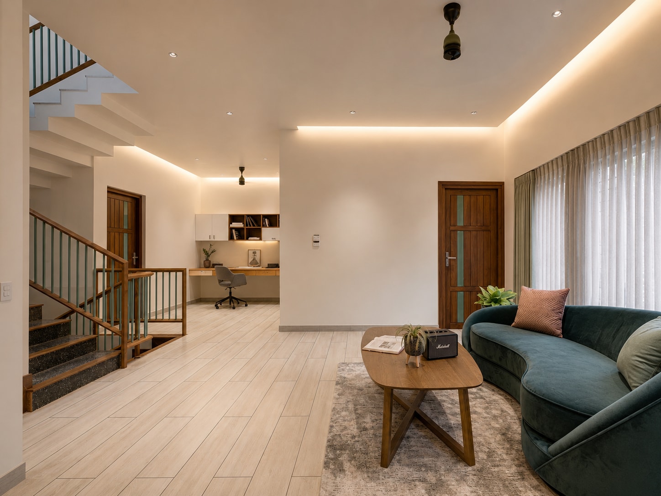
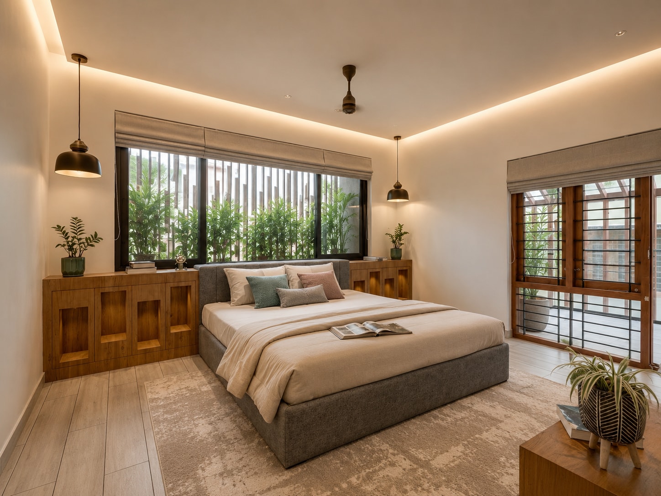
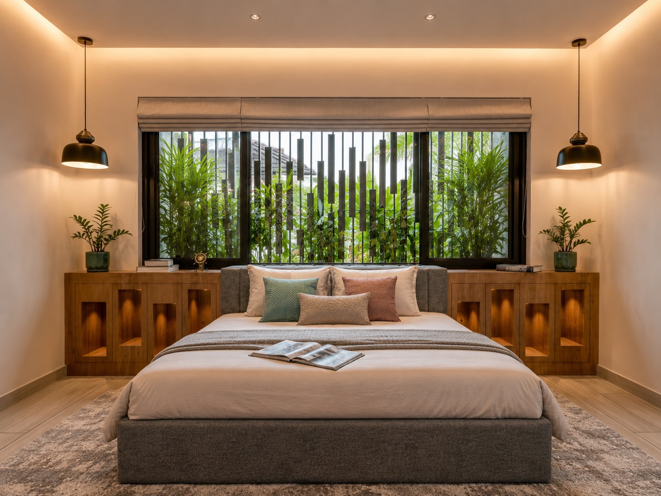
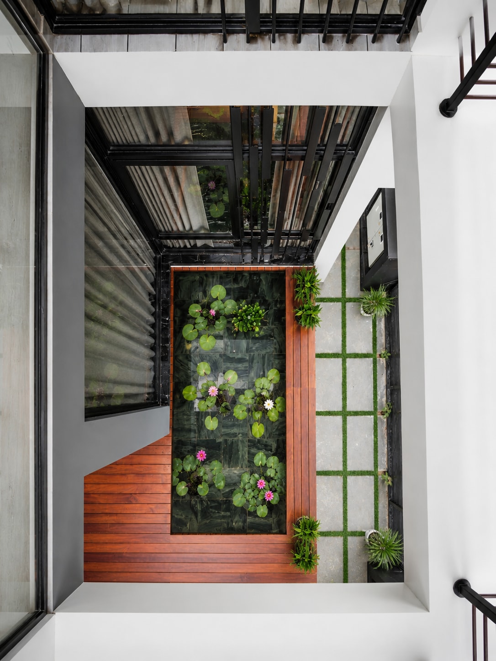
Pranavam explores the relationship between architecture, materiality and contemporary living through a design approach that prioritizes spatial experience, climatic responsiveness and visual depth. Situated in Athani, Ernakulam, the residence is envisioned as a modern family home where architecture extends beyond enclosure to create a series of interconnected spaces shaped by light, texture and movement. The project seeks to establish a balance between openness and privacy while responding thoughtfully to the tropical environment of Kerala. At the heart of the design is a carefully composed arrangement of volumes that create a dynamic architectural identity. The residence is organized through the interplay of solid masses, recessed spaces and screened openings, generating a façade that appears both bold and refined. A prominent rust-toned volume projects outward to define the architectural character of the house, acting as a visual anchor that contrasts with the lighter surrounding forms. This composition establishes a strong sense of depth while creating shaded outdoor spaces that contribute to the overall environmental performance of the building. The architecture employs a layered approach to privacy and openness. Rather than relying solely on solid walls, the design incorporates vertical fins, screens and filtered openings that regulate views, daylight and ventilation. These elements create a constantly changing interaction between light and shadow throughout the day while allowing the residence to maintain visual connection with the outdoors. The resulting spaces feel open and airy without compromising the privacy required for everyday family life. Natural light plays a central role in shaping the spatial experience of the residence. Large openings, double-height volumes and carefully positioned glazing introduce daylight deep into the interior spaces, creating a bright and welcoming environment. The movement of light across textured surfaces enhances the material richness of the interiors while reinforcing the connection between architecture and time. The design encourages a gradual transition between interior and exterior spaces, allowing natural elements to become an integral part of daily living. The interior planning is organized around a sequence of connected living spaces that encourage interaction while maintaining clear distinctions between public and private domains. Shared family spaces occupy central positions within the plan, fostering a sense of openness and connectivity. Dining, living and circulation areas flow seamlessly into one another, creating a spatial continuity that supports contemporary patterns of living. Private rooms are positioned to provide comfort and retreat while remaining visually connected to the larger architectural composition. Material selection plays a significant role in defining the identity of the residence. Warm timber finishes, textured metal surfaces, natural stone and carefully chosen interior elements combine to create a palette that feels both contemporary and timeless. The contrast between refined interior finishes and the bold architectural expression of the exterior establishes a cohesive design language that extends throughout the project. Every material is employed not only for its visual qualities but also for its ability to contribute to the atmosphere and character of the spaces it defines. Landscape and water elements are integrated as essential components of the architectural experience. Reflective water courts and planted areas soften the built form while introducing moments of calm within the residence. These elements enhance the sensory qualities of the environment by reflecting light, moderating microclimatic conditions and strengthening the relationship between architecture and nature. Outdoor spaces are conceived as extensions of the interior rather than separate amenities, allowing the residence to engage continuously with its surroundings. The climate-responsive design of the residence is achieved through the use of shaded verandas, screened openings and naturally ventilated transitional spaces. These strategies reduce heat gain, improve airflow and create comfortable living environments throughout the year. The architectural form itself contributes to environmental performance by generating protected outdoor spaces and minimizing direct solar exposure where required. Through its careful balance of form, materiality and environmental responsiveness, Pranavam presents a contemporary interpretation of residential architecture rooted in experience and craftsmanship. The project demonstrates how thoughtful spatial organization, layered architectural elements and a refined material palette can create a home that is both expressive and deeply connected to its context. The residence ultimately offers an environment where architecture, light and daily life come together to create a meaningful and enduring living experience.