Loading project details...
Loading project details...
Connect with our architects to discuss your custom project requirements.
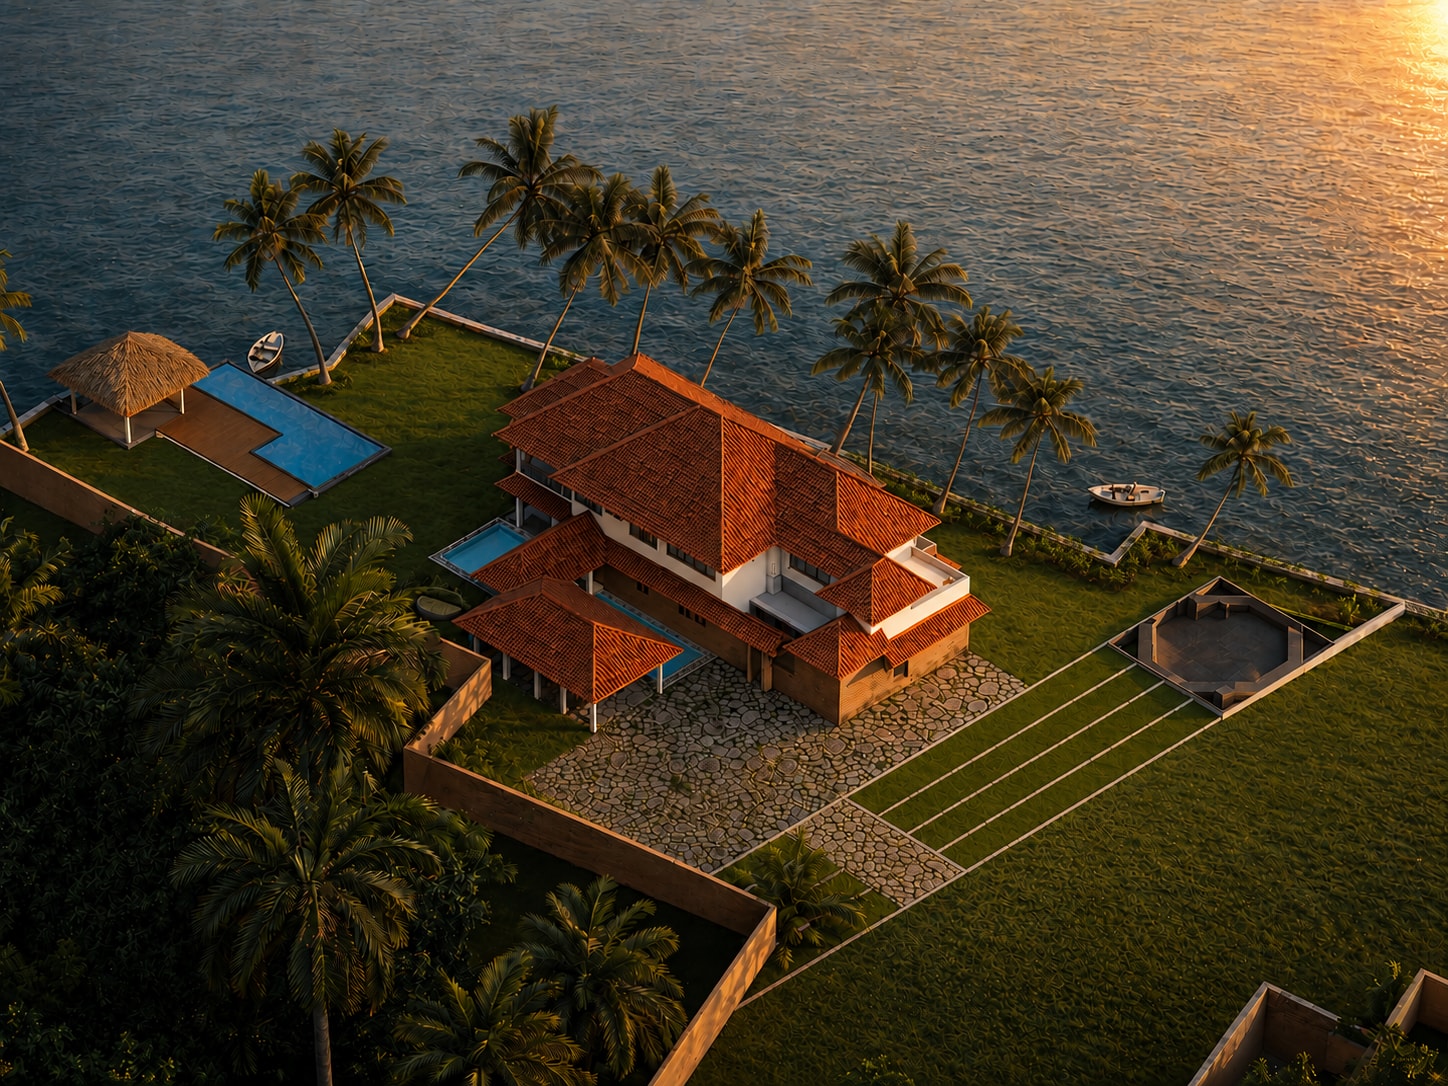
Set along the tranquil backwaters of Ezhupunna, Paul Residence is a contemporary interpretation of Kerala's traditional architectural heritage. Designed to embrace its extraordinary waterfront setting, the residence celebrates openness, craftsmanship, and climate-responsive design while maintaining a timeless visual identity. Every aspect of the home is carefully oriented to frame panoramic water views, capture prevailing breezes, and establish an effortless dialogue between architecture and nature. Blending exposed brick masonry, sloping terracotta roofs, natural timber detailing, and expansive landscaped gardens, the residence creates a warm and inviting environment where modern living coexists harmoniously with the cultural character of Kerala.
Paul Residence was conceived as a peaceful waterfront retreat that responds directly to the unique landscape of Alappuzha's backwaters. Rather than competing with its surroundings, the architecture quietly complements the natural environment, allowing the water, sky, and mature coconut groves to become integral elements of everyday life.
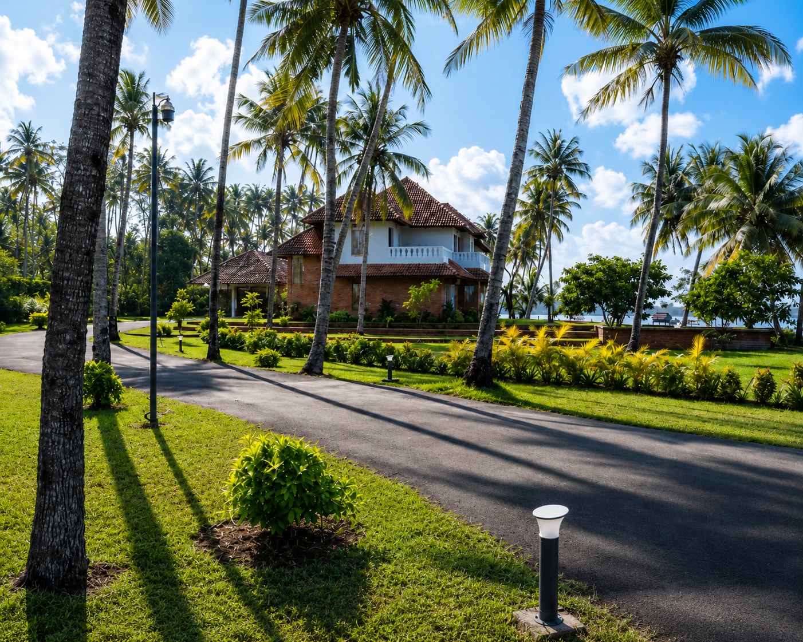
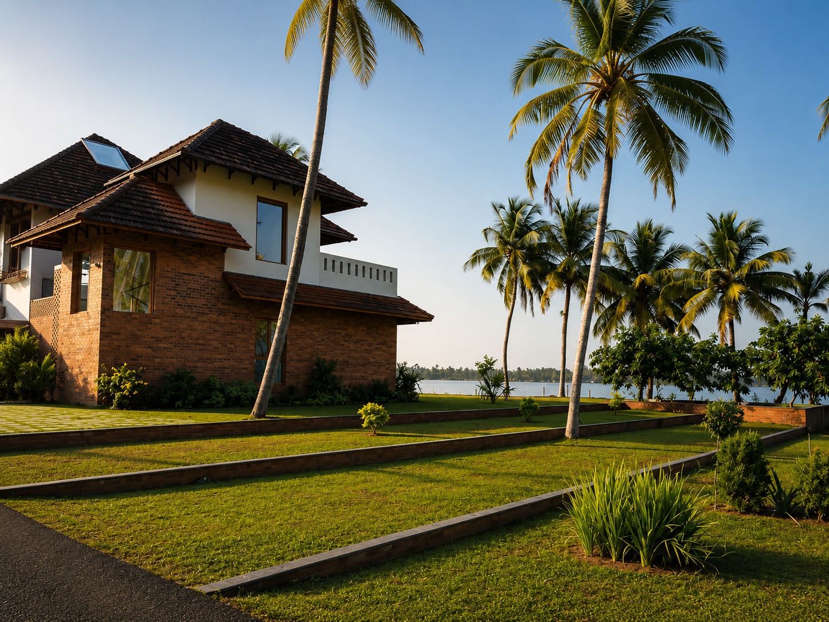
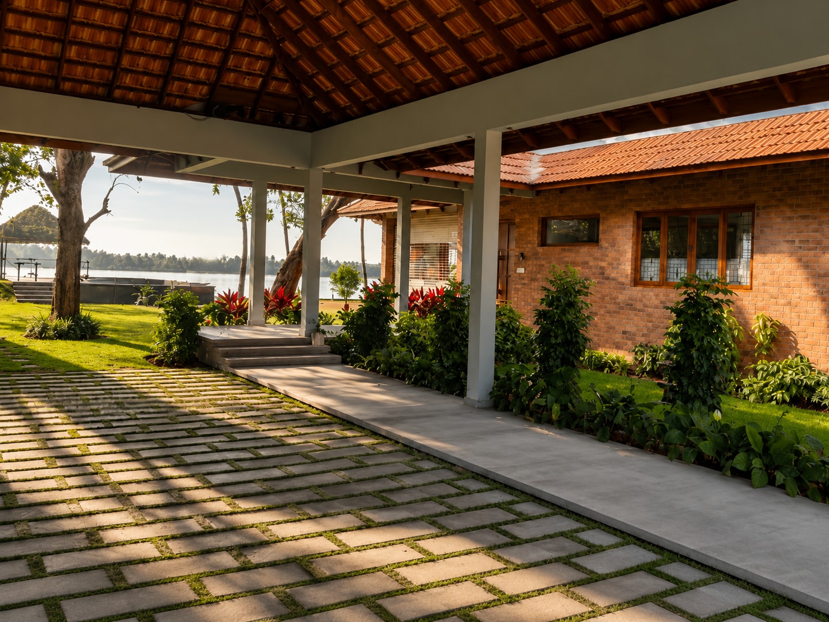
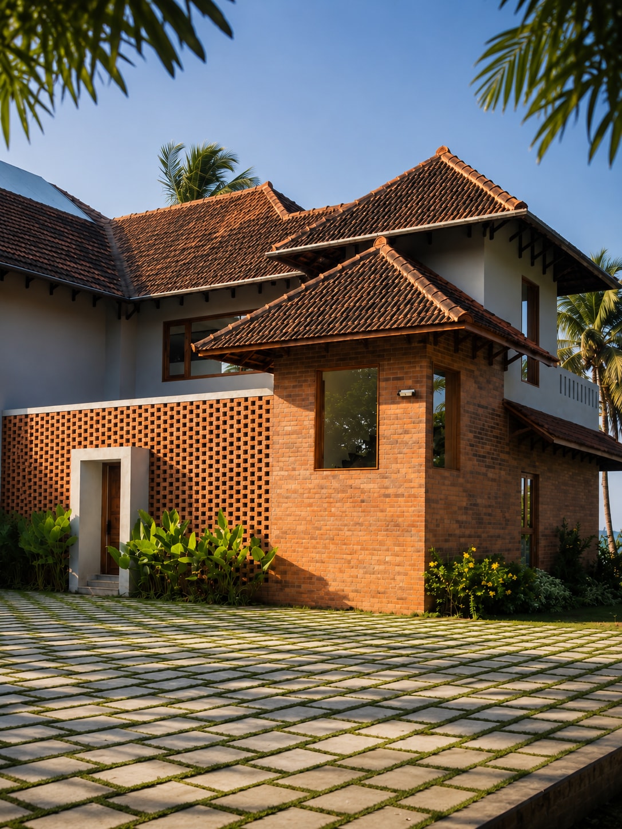
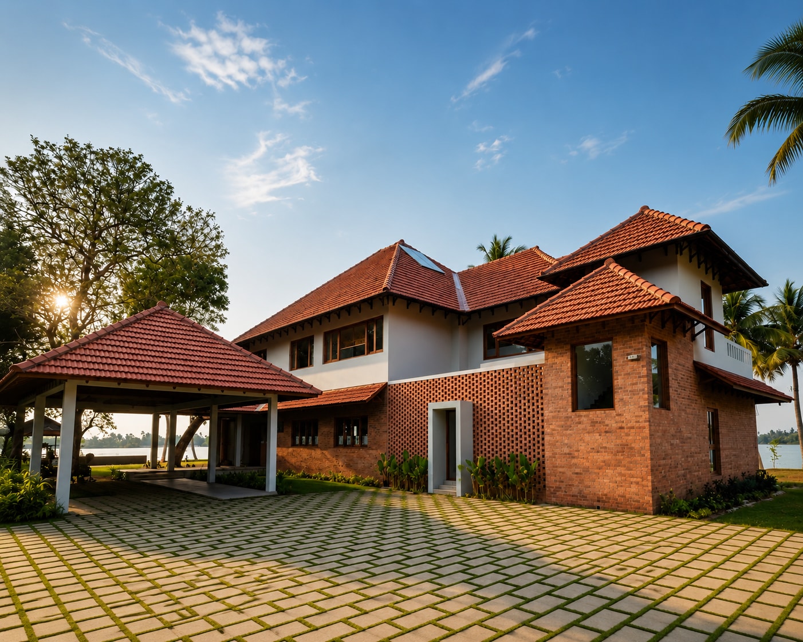
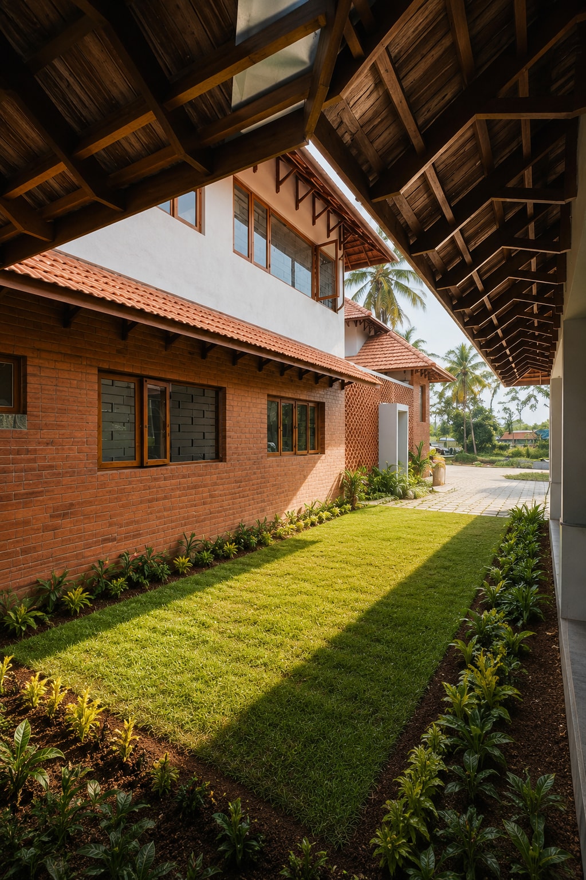
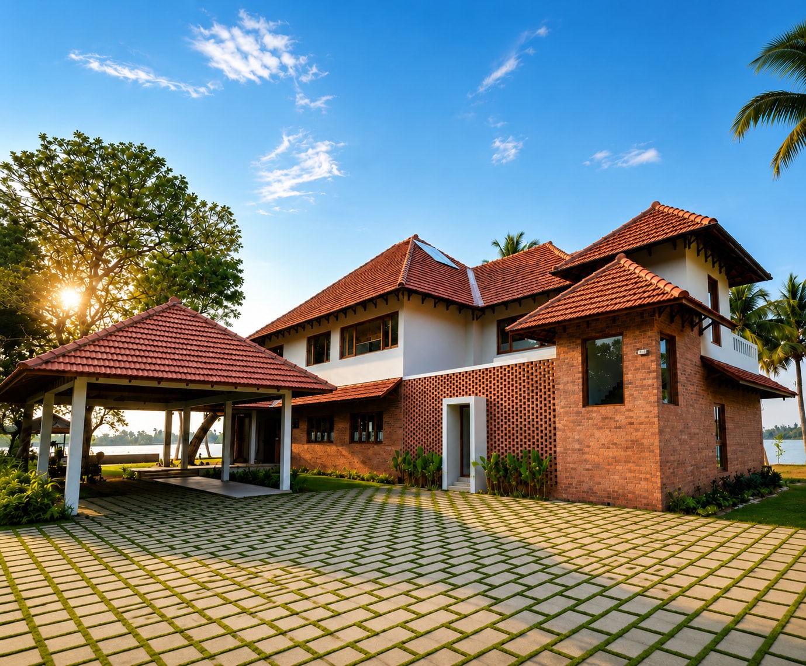
The design draws inspiration from the enduring principles of traditional Kerala homes while expressing them through a refined contemporary language. Multiple sloping terracotta roofs define the architectural composition, creating a distinctive silhouette that reflects the region's vernacular heritage while offering practical protection against the tropical climate. Wide roof overhangs provide generous shading, reducing heat gain and sheltering outdoor circulation spaces during heavy monsoon rains.
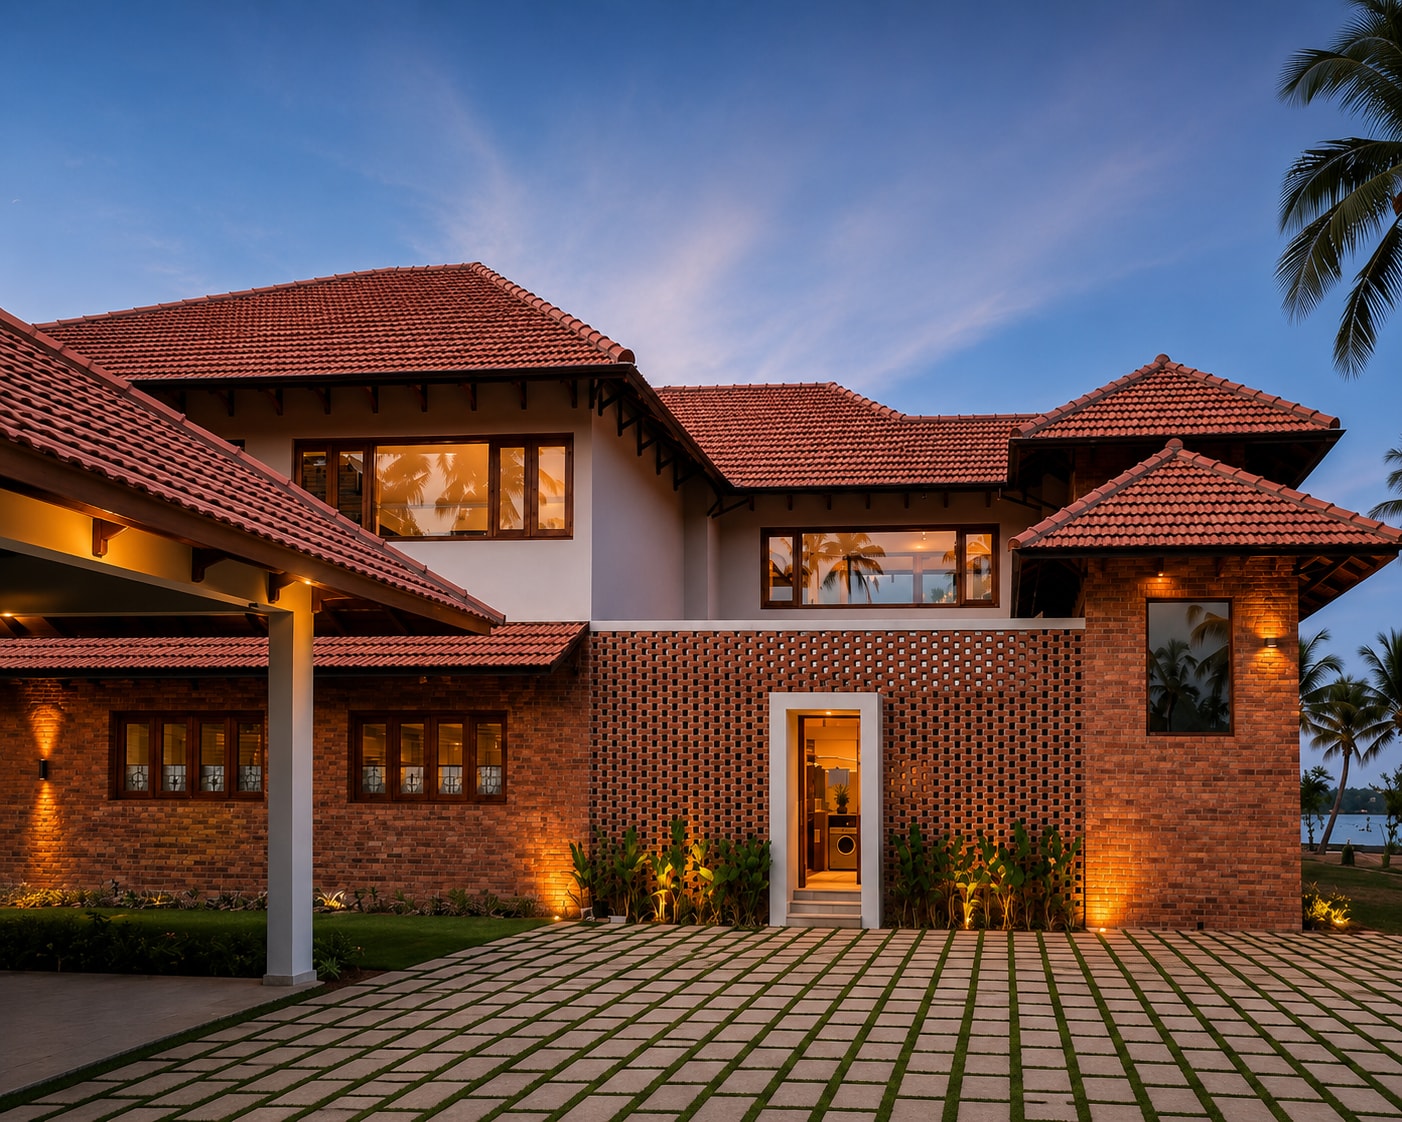
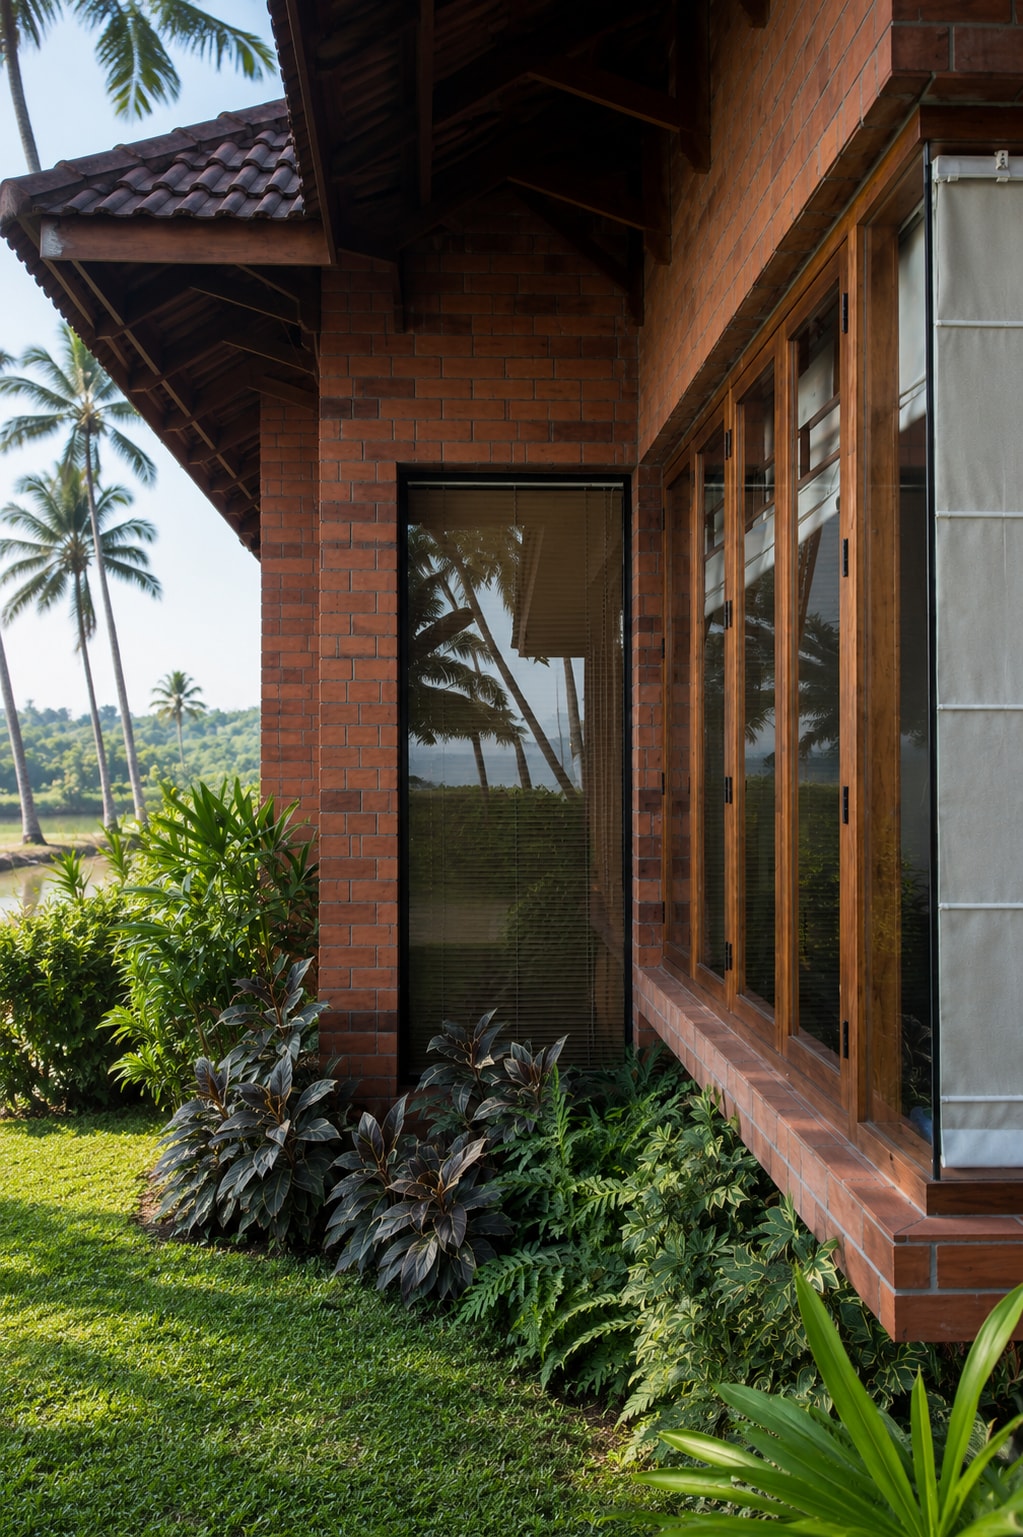
The exterior palette is intentionally restrained and timeless. Exposed brick masonry forms the visual foundation of the residence, introducing warmth, texture, and permanence. White plastered walls balance the richness of the brickwork, while timber-framed openings and carefully crafted detailing reinforce the home's connection to traditional craftsmanship. Decorative brick jaali walls introduce both visual depth and functional ventilation, allowing filtered light and natural airflow to enrich the interior environment.
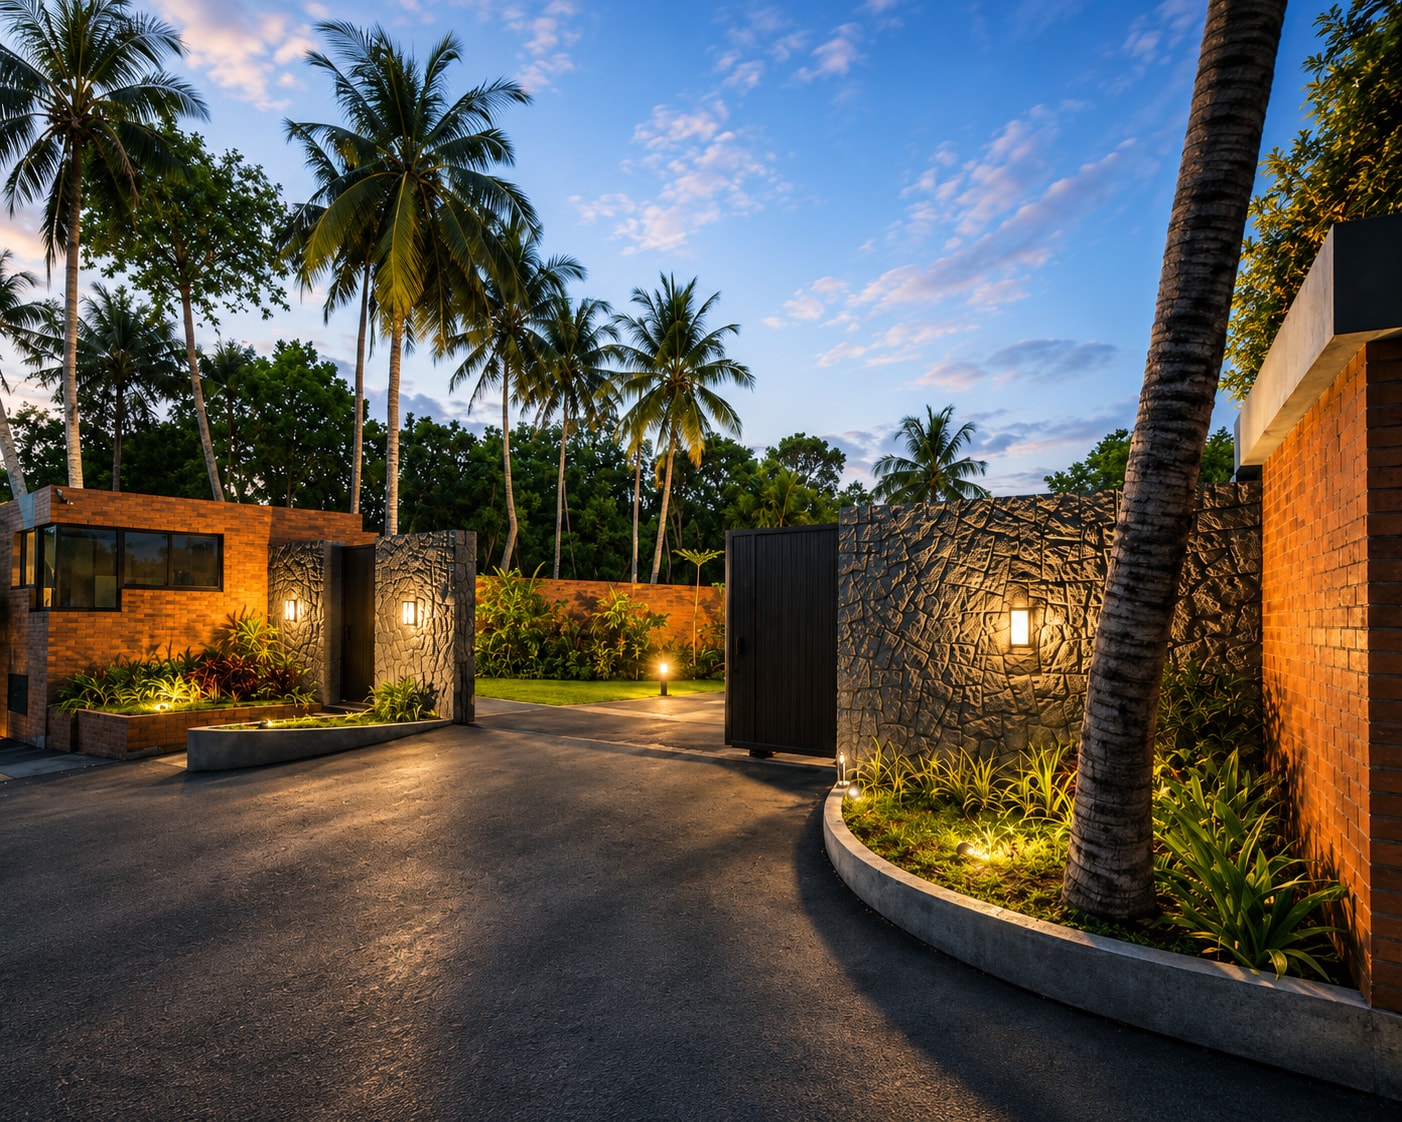
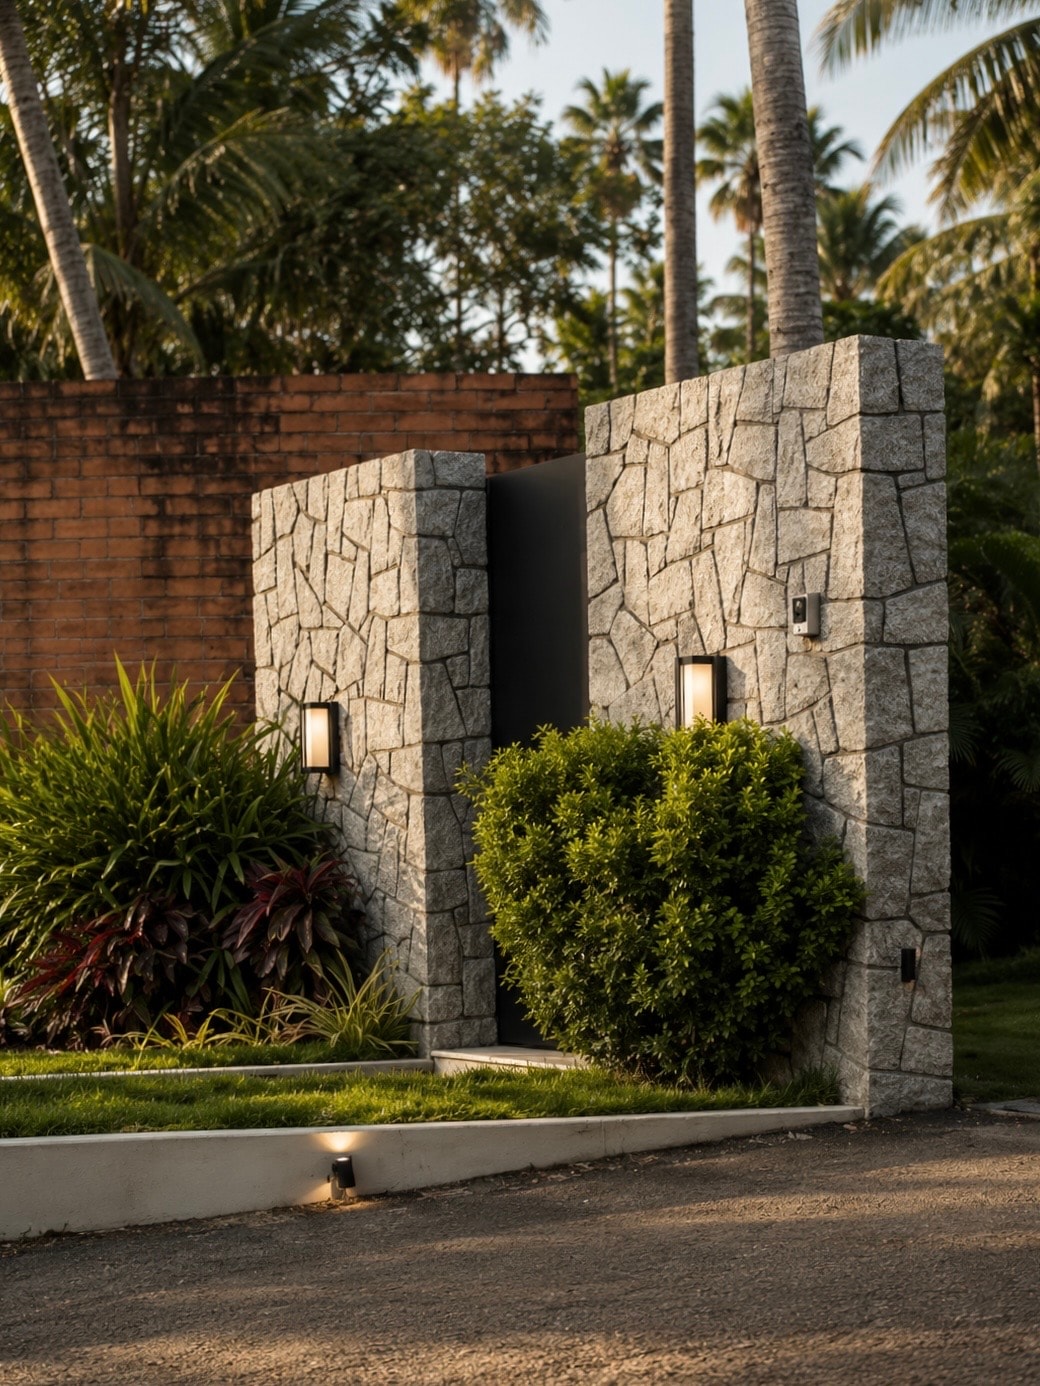
Approaching the residence, visitors are welcomed through a landscaped forecourt where permeable paving, lush planting, and mature trees establish an inviting arrival sequence. The generous setback and carefully planned landscape soften the built form while preserving uninterrupted views toward the waterfront beyond. Every transition from exterior to interior is designed to unfold gradually, revealing the beauty of the site one frame at a time.
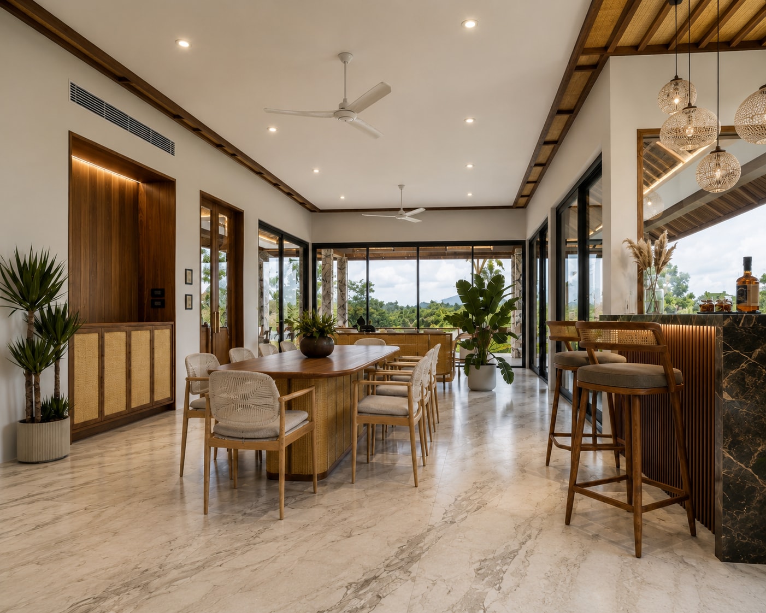
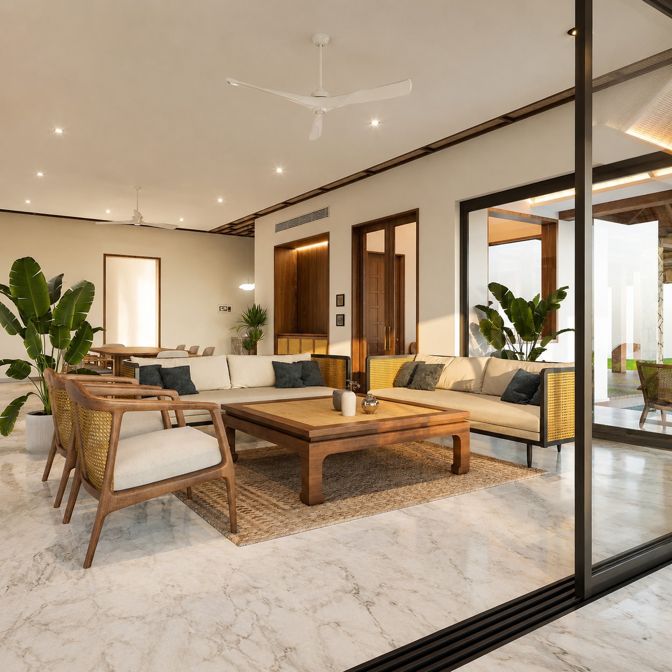
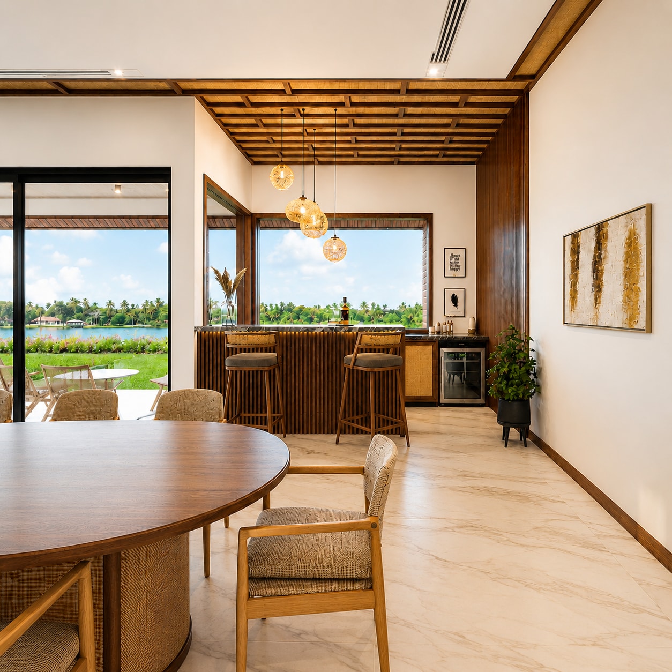
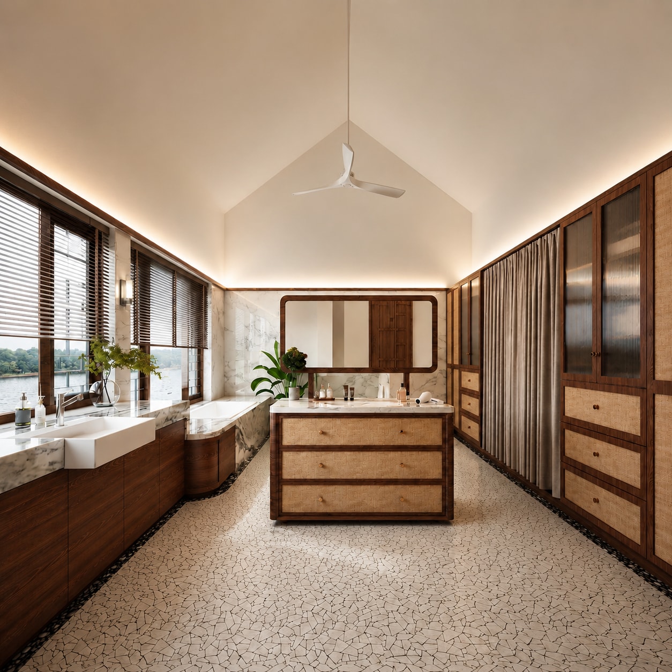
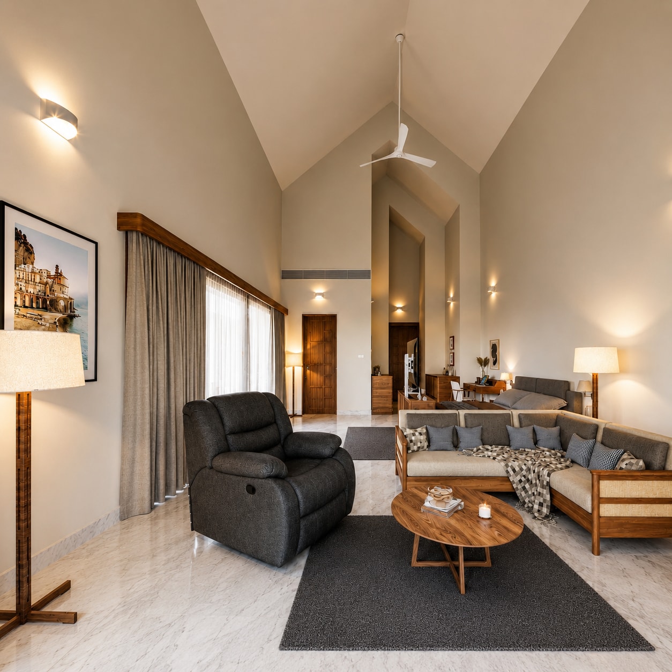
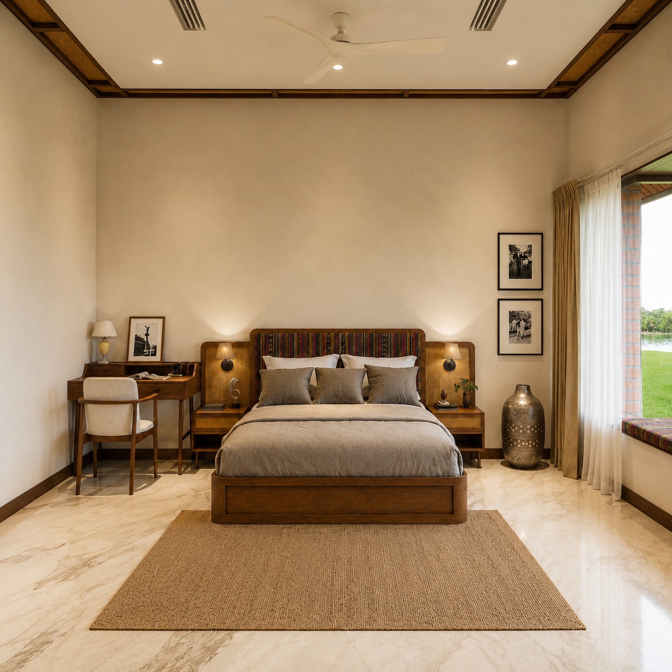
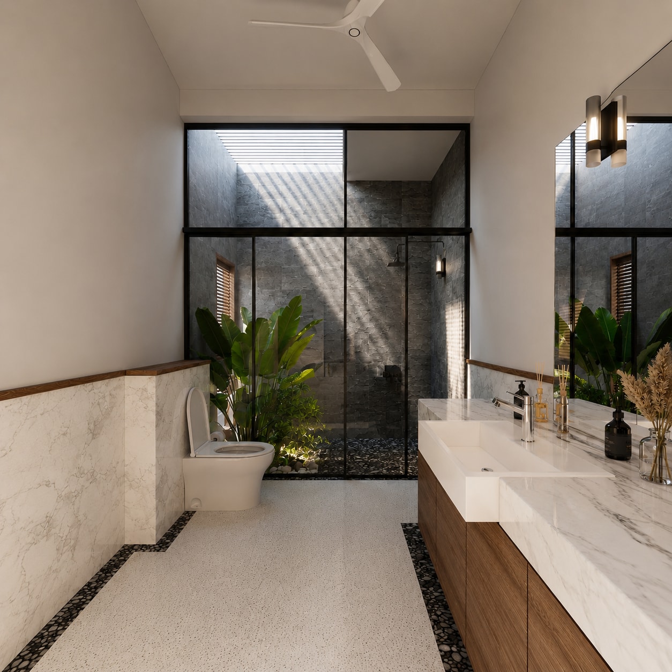
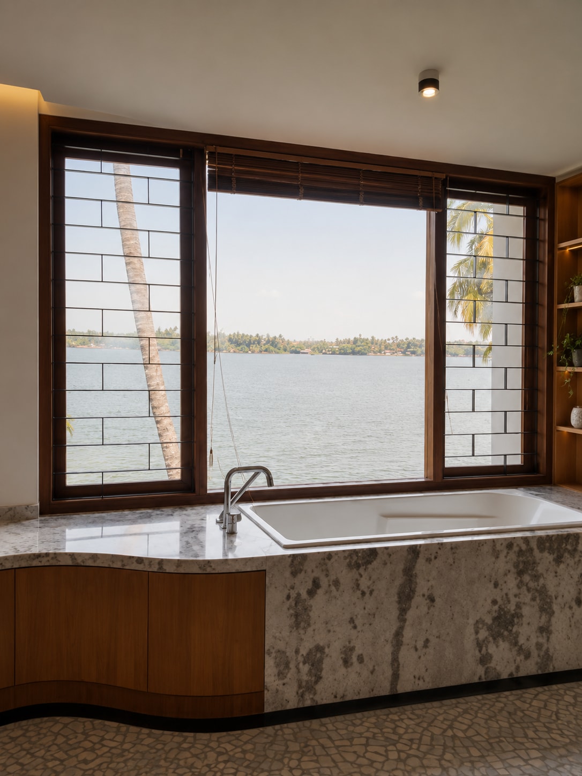
The planning of the residence revolves around its exceptional waterfront location. Primary living spaces are strategically positioned to maximize panoramic views of the backwaters while maintaining privacy from the street. Large windows and carefully proportioned openings frame the ever-changing landscape, allowing natural light to flood the interiors throughout the day. Morning reflections on the water, afternoon breezes, and evening sunsets become part of the daily living experience.
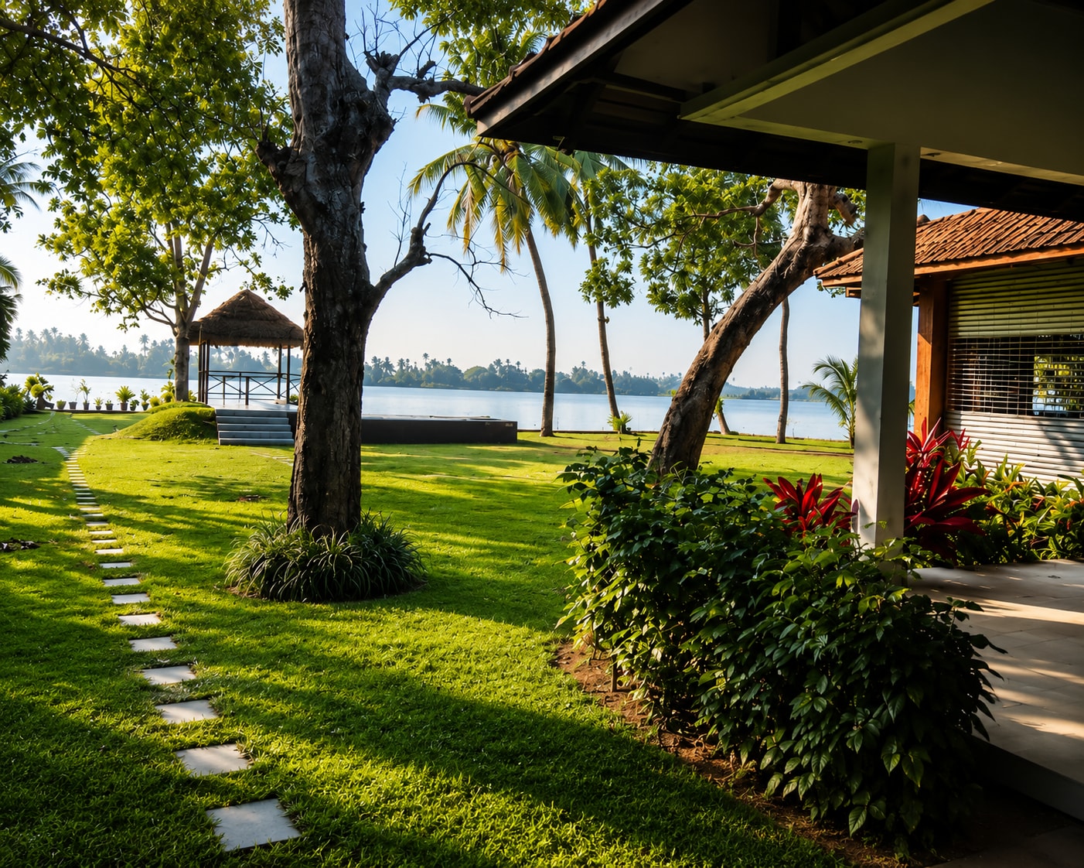
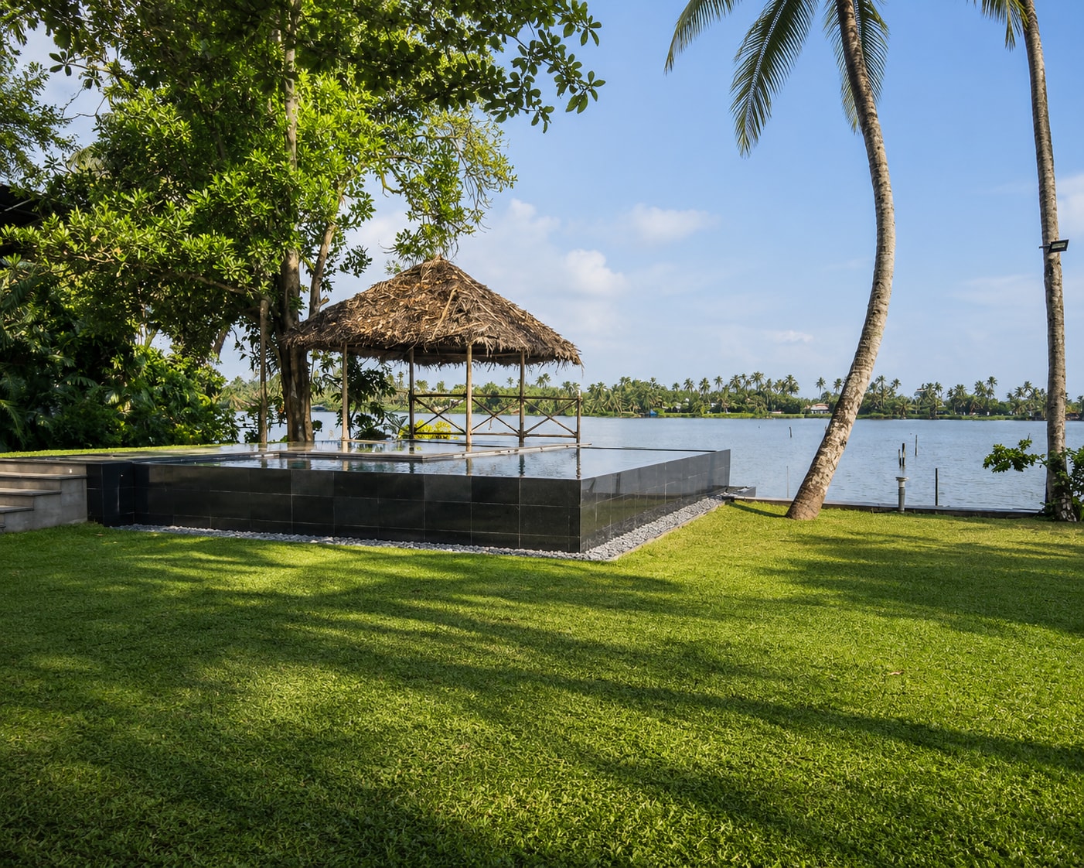
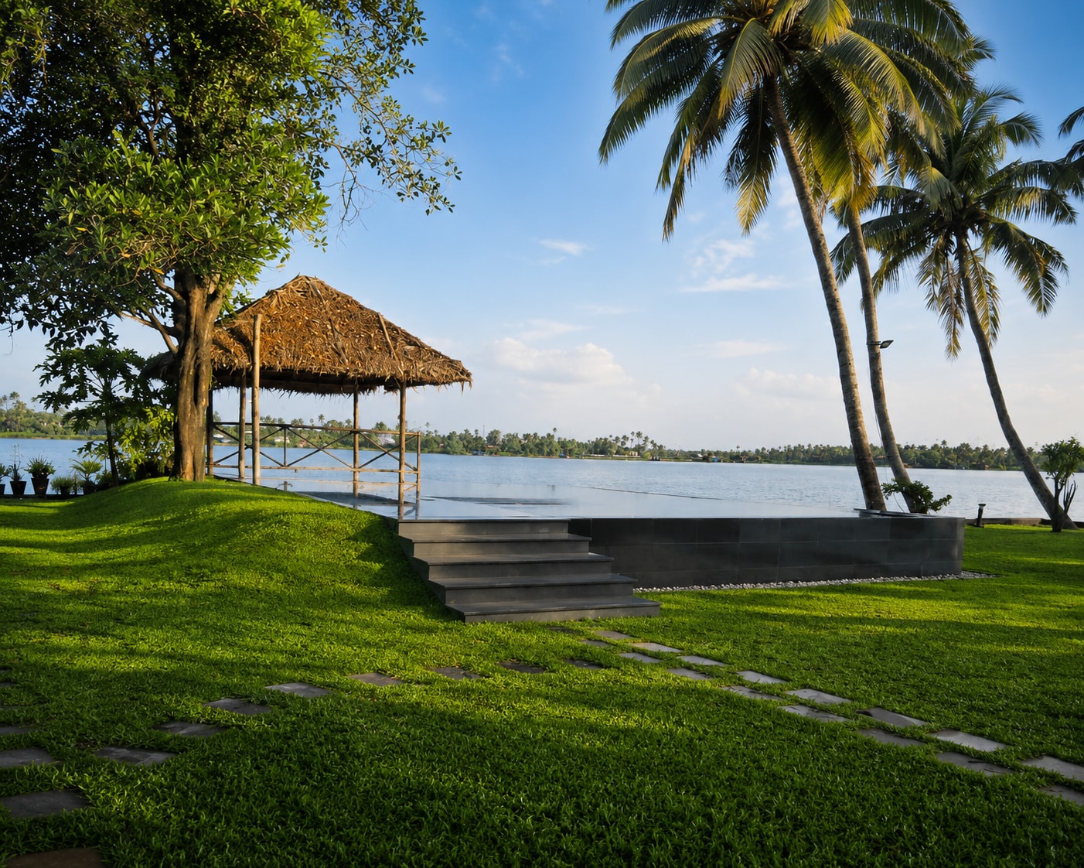
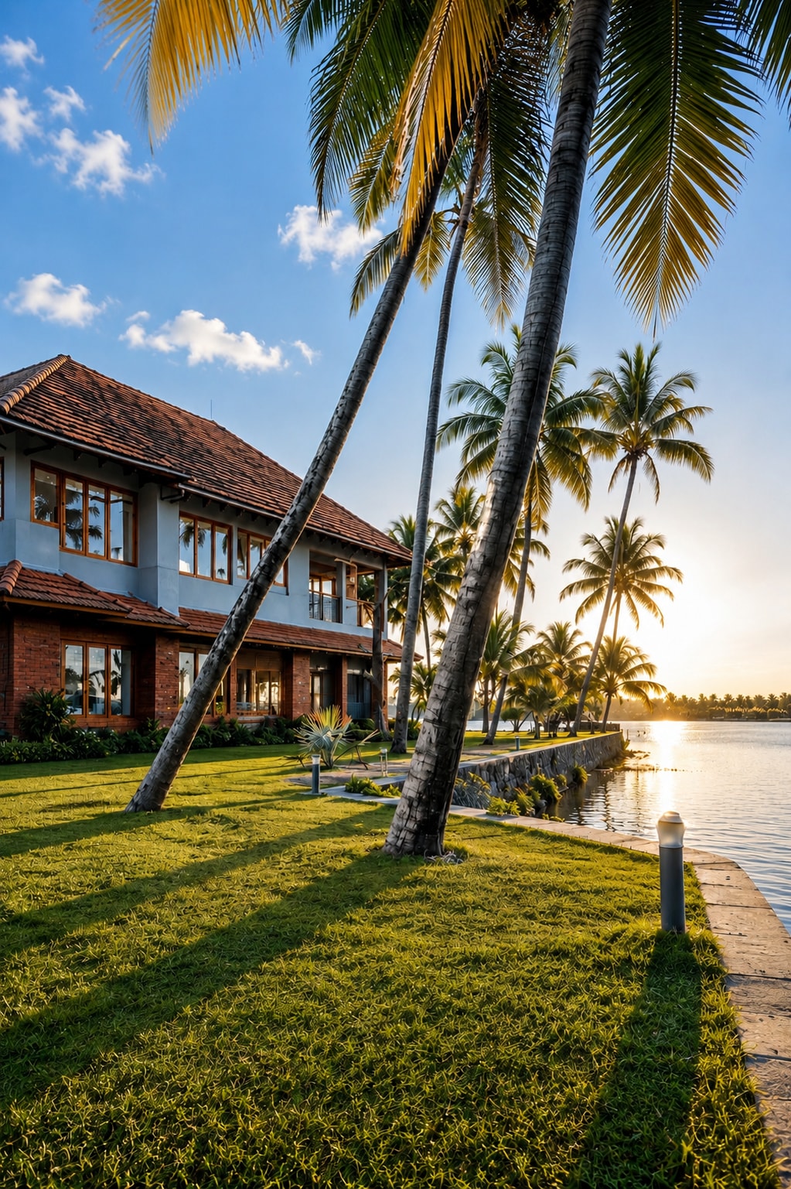
Outdoor living forms an essential component of the design. Expansive lawns extend seamlessly toward the water's edge, creating uninterrupted visual continuity between architecture and landscape. A traditional riverside pavilion serves as a quiet gathering space where family and guests can relax while enjoying the calm waters and surrounding greenery. The pavilion reflects Kerala's architectural traditions while strengthening the connection between the residence and its natural setting.
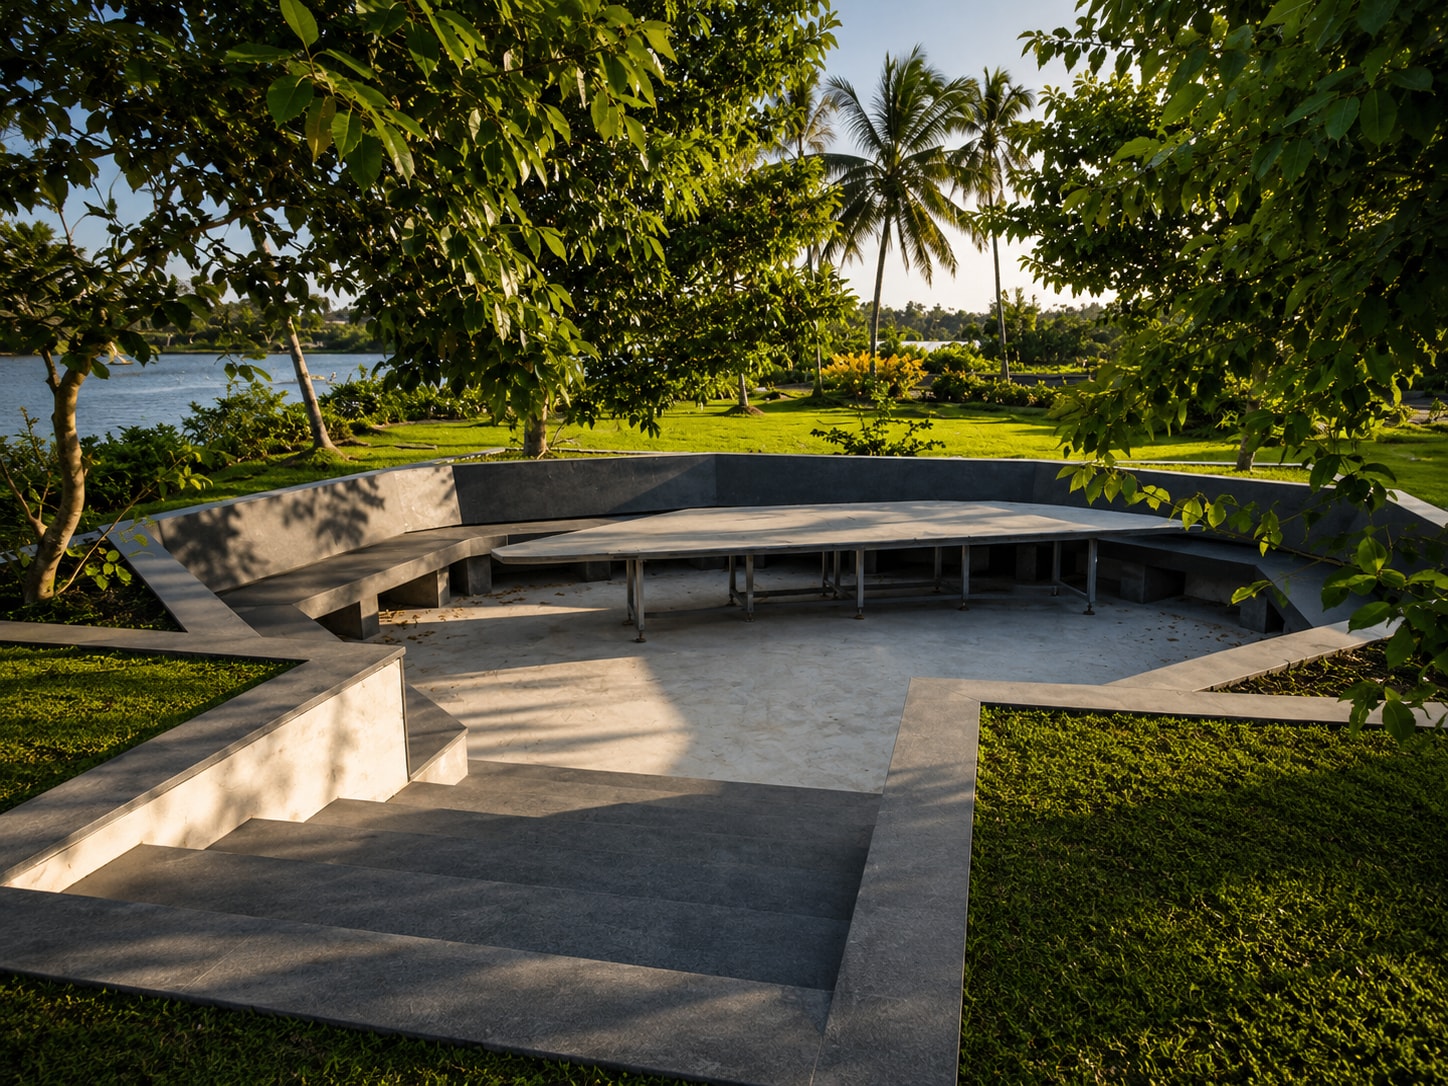
The landscape design complements rather than dominates the site. Existing coconut palms are preserved as defining elements of the composition, while new planting enhances biodiversity and creates shaded outdoor environments. Carefully positioned pathways, garden terraces, and low retaining edges organize the expansive grounds without interrupting the natural character of the waterfront.
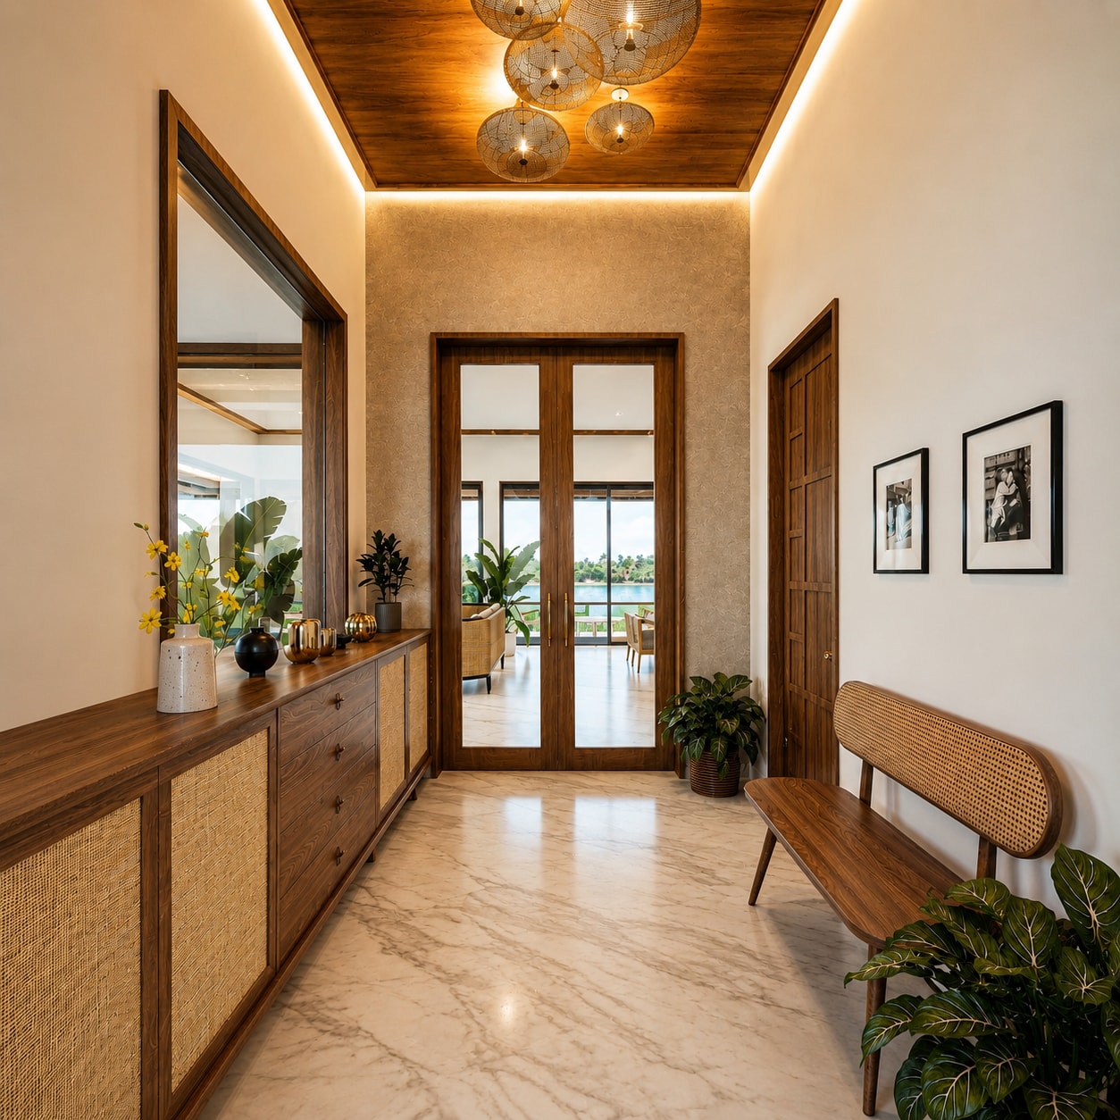
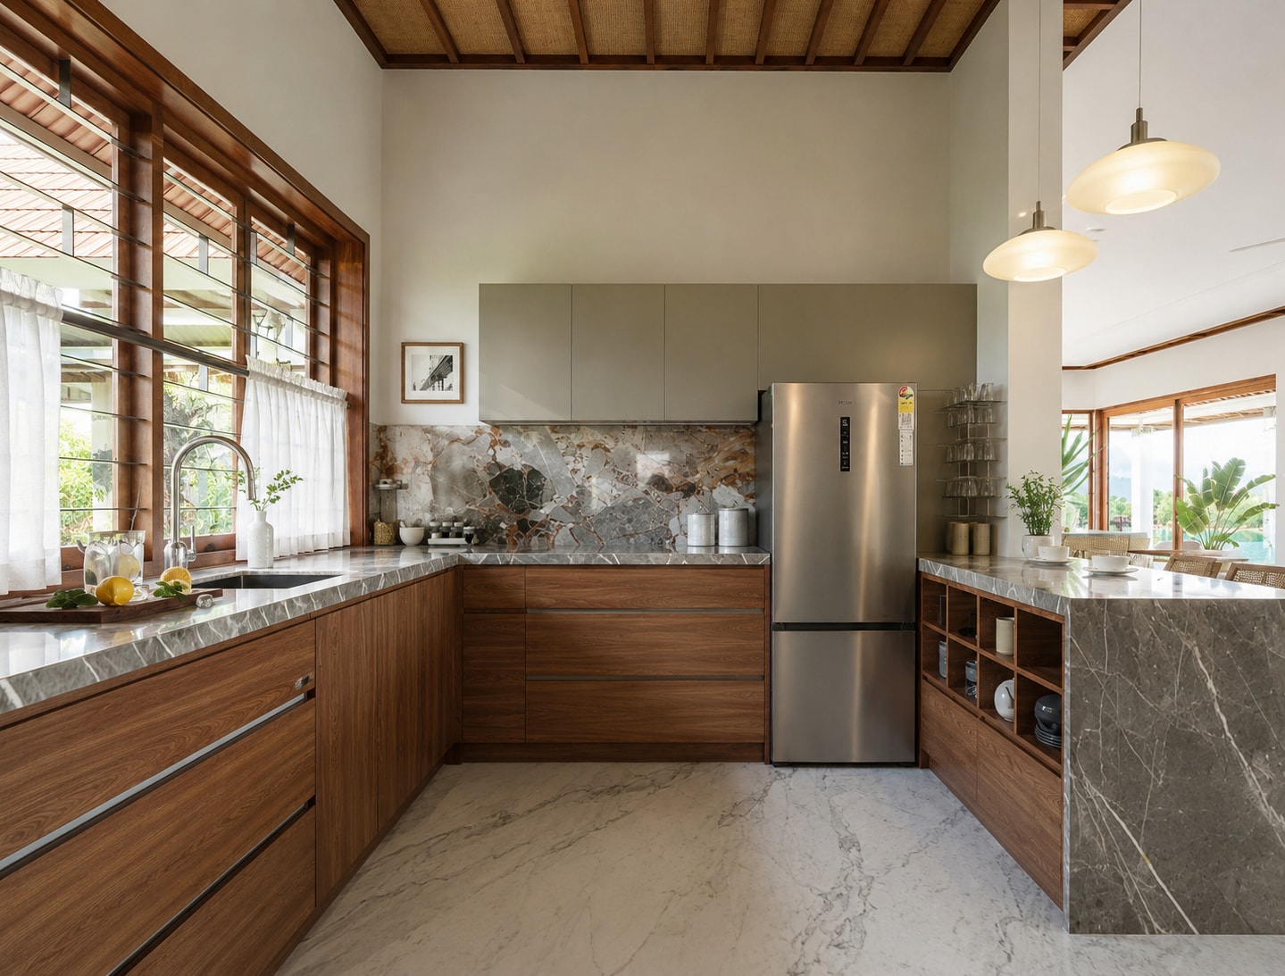
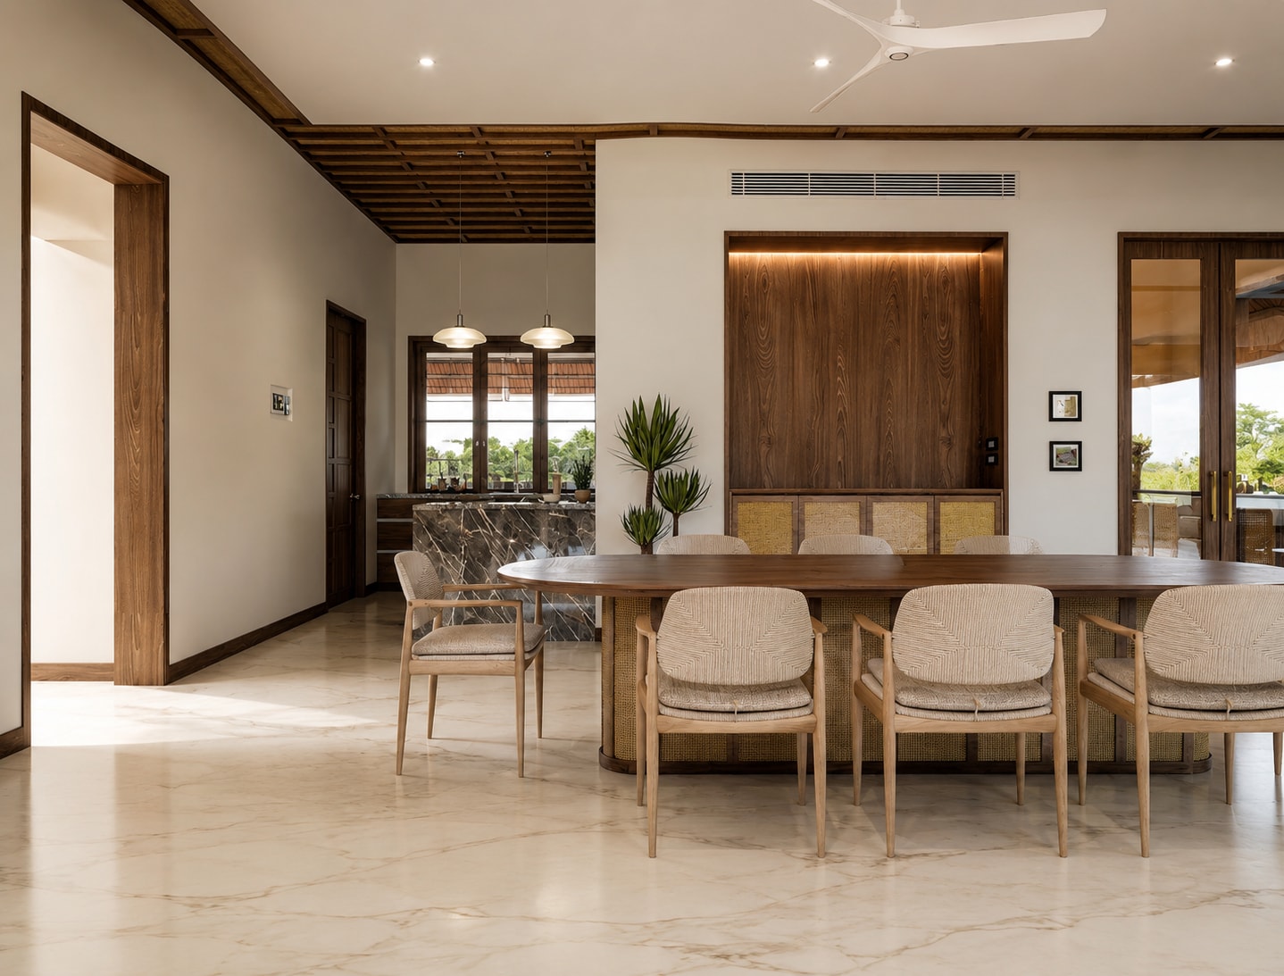
Material selection throughout the project reflects a commitment to longevity and authenticity. Exposed brick requires minimal maintenance while aging gracefully over time. Natural timber elements introduce warmth and tactile richness, and traditional terracotta roof tiles reinforce both climatic performance and regional identity. Together, these materials create a home that feels rooted in its context rather than imposed upon it.
Climate responsiveness remains central to the architectural approach. The combination of high-pitched roofs, generous overhangs, cross ventilation, shaded verandas, and abundant landscaping contributes to passive cooling throughout the residence. Natural airflow is encouraged through thoughtfully positioned openings, minimizing dependence on mechanical cooling while enhancing occupant comfort throughout the year.
Lighting design further enhances the architectural experience. During the day, carefully controlled natural light creates soft, dynamic interiors, while in the evening subtle landscape and façade lighting emphasize the texture of the brickwork, roof forms, and gardens without overpowering the tranquil atmosphere. The residence transitions gracefully from daytime openness to nighttime warmth, maintaining its relationship with the surrounding landscape at every hour.
Paul Residence ultimately represents a balance between heritage and contemporary living. It demonstrates how regional architectural principles can be thoughtfully reinterpreted to create a modern family home that is environmentally responsive, visually timeless, and deeply connected to its extraordinary waterfront setting. Rather than relying on dramatic gestures, the project finds its strength in proportion, craftsmanship, material honesty, and the quiet beauty of living alongside nature.