Loading project details...
Loading project details...
Connect with our architects to discuss your custom project requirements.
Mandhaaram is a contemporary residence that balances refined minimalism with the warmth of tropical living. Located in the serene coastal setting of Vypin, Kochi, the home is designed as a sophisticated family retreat where architecture, landscape, and natural light exist in perfect harmony. Clean geometric forms, expansive glazing, elegant material selections, and carefully curated outdoor spaces together create a residence that feels both luxurious and deeply welcoming. The project embraces modern architecture while remaining sensitive to Kerala's climate, integrating shaded outdoor living, lush gardens, passive ventilation, and thoughtfully framed visual connections throughout the site.
Mandhaaram was envisioned as a home where simplicity becomes a statement of elegance. Rather than relying on excessive ornamentation, the architecture celebrates proportion, materiality, and the careful orchestration of light and space. Every design decision contributes to creating an environment that feels calm, refined, and effortlessly livable.
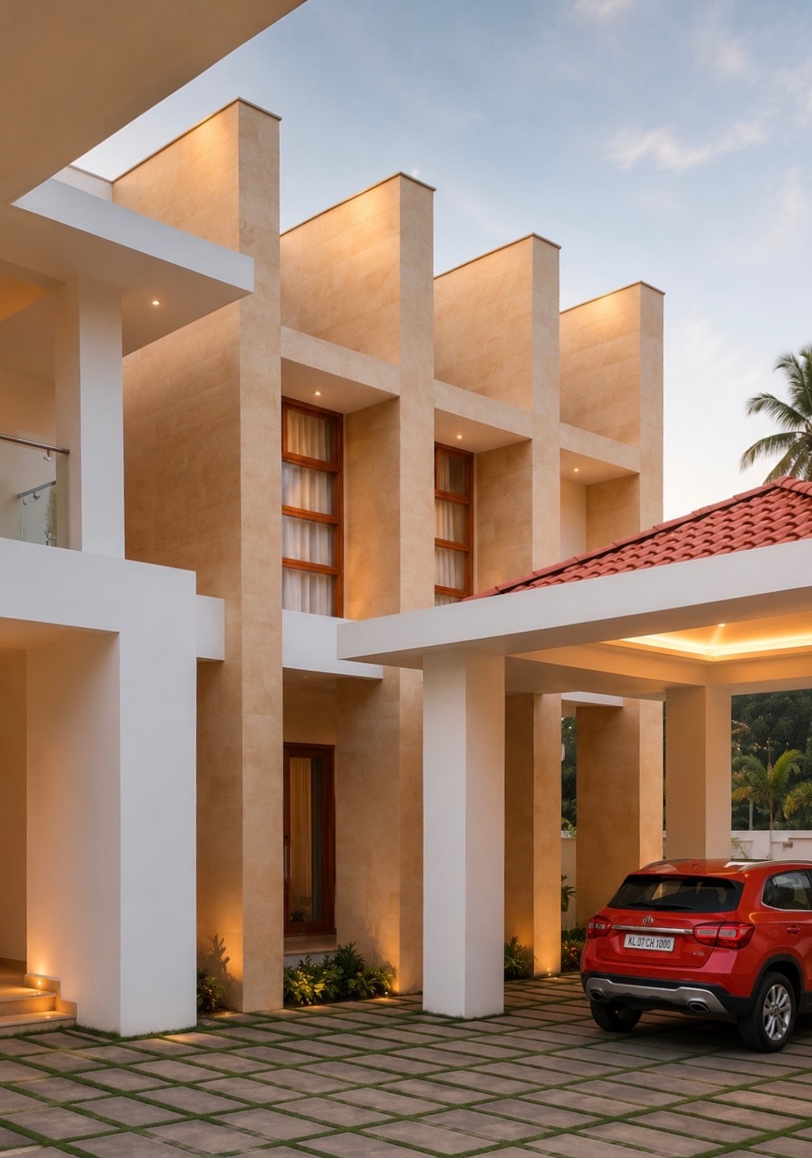
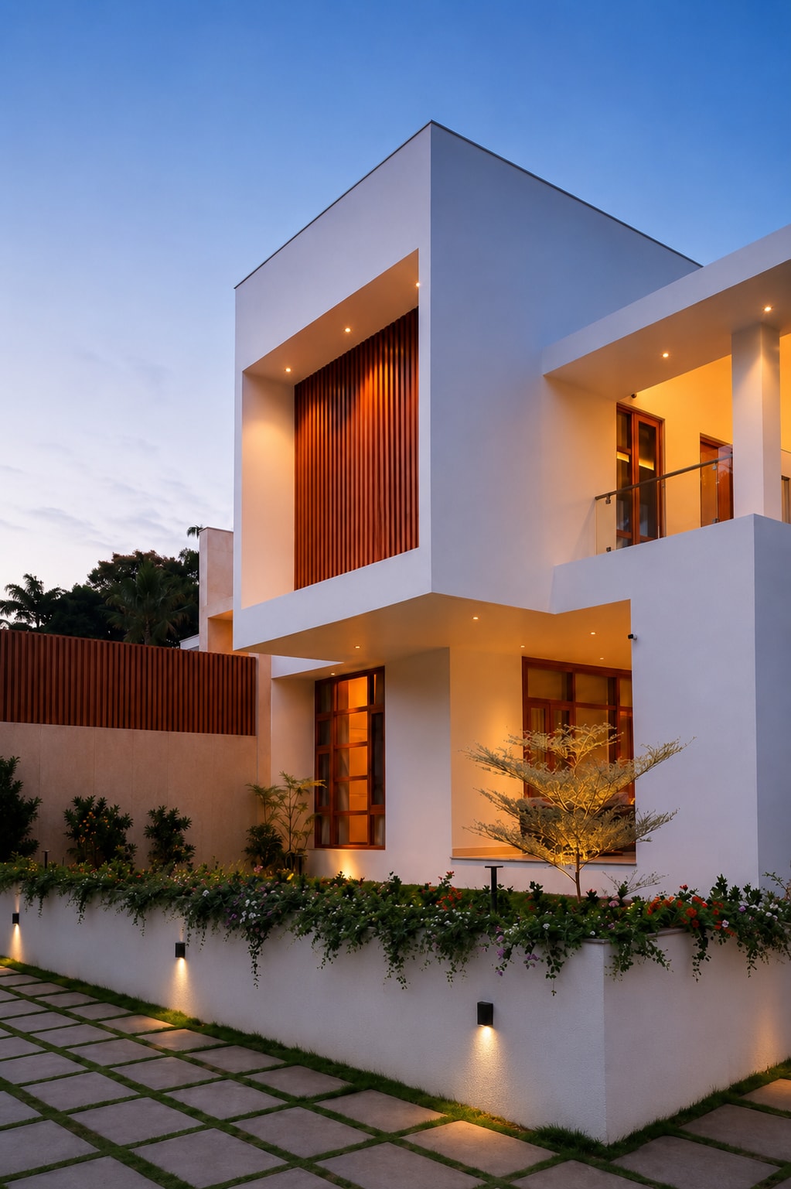
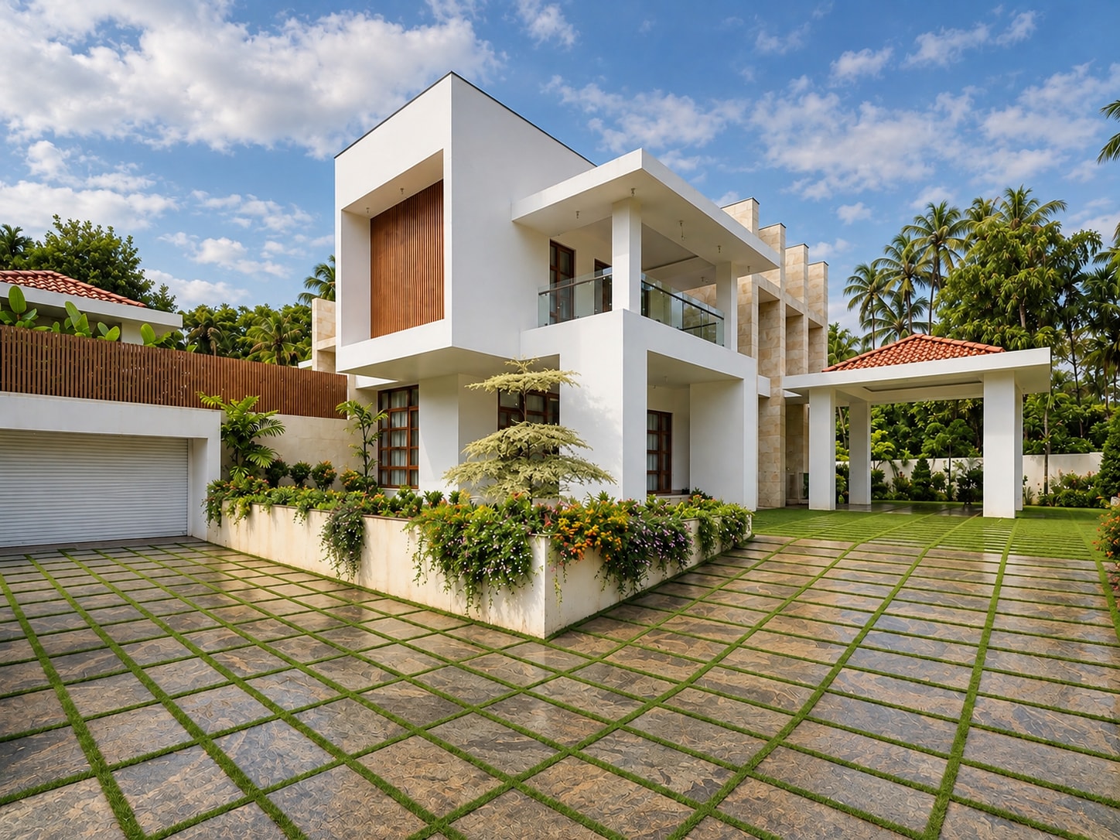
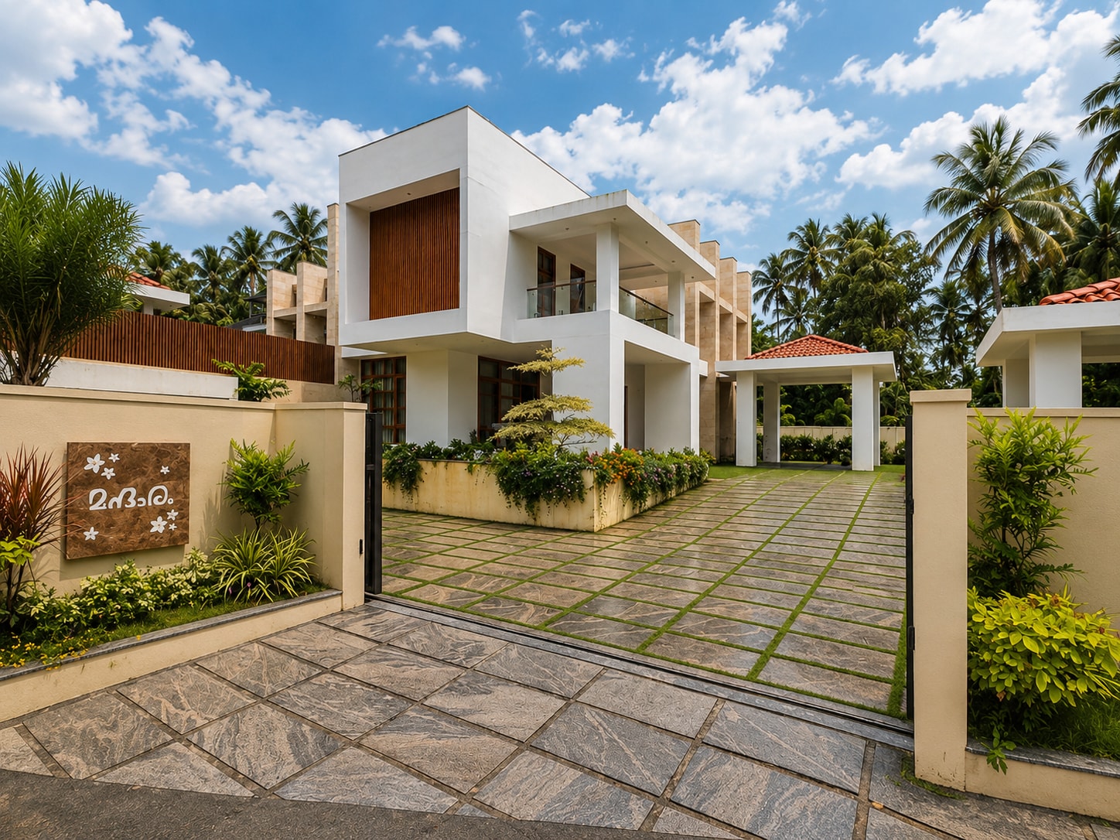
The architectural language is defined by bold rectilinear volumes, crisp white surfaces, and carefully composed projections that create depth and visual rhythm across the façade. Vertical timber screening introduces warmth while simultaneously providing privacy and solar protection, softening the modern geometry with natural texture. The restrained palette allows the surrounding landscape to become an active participant in the overall composition.
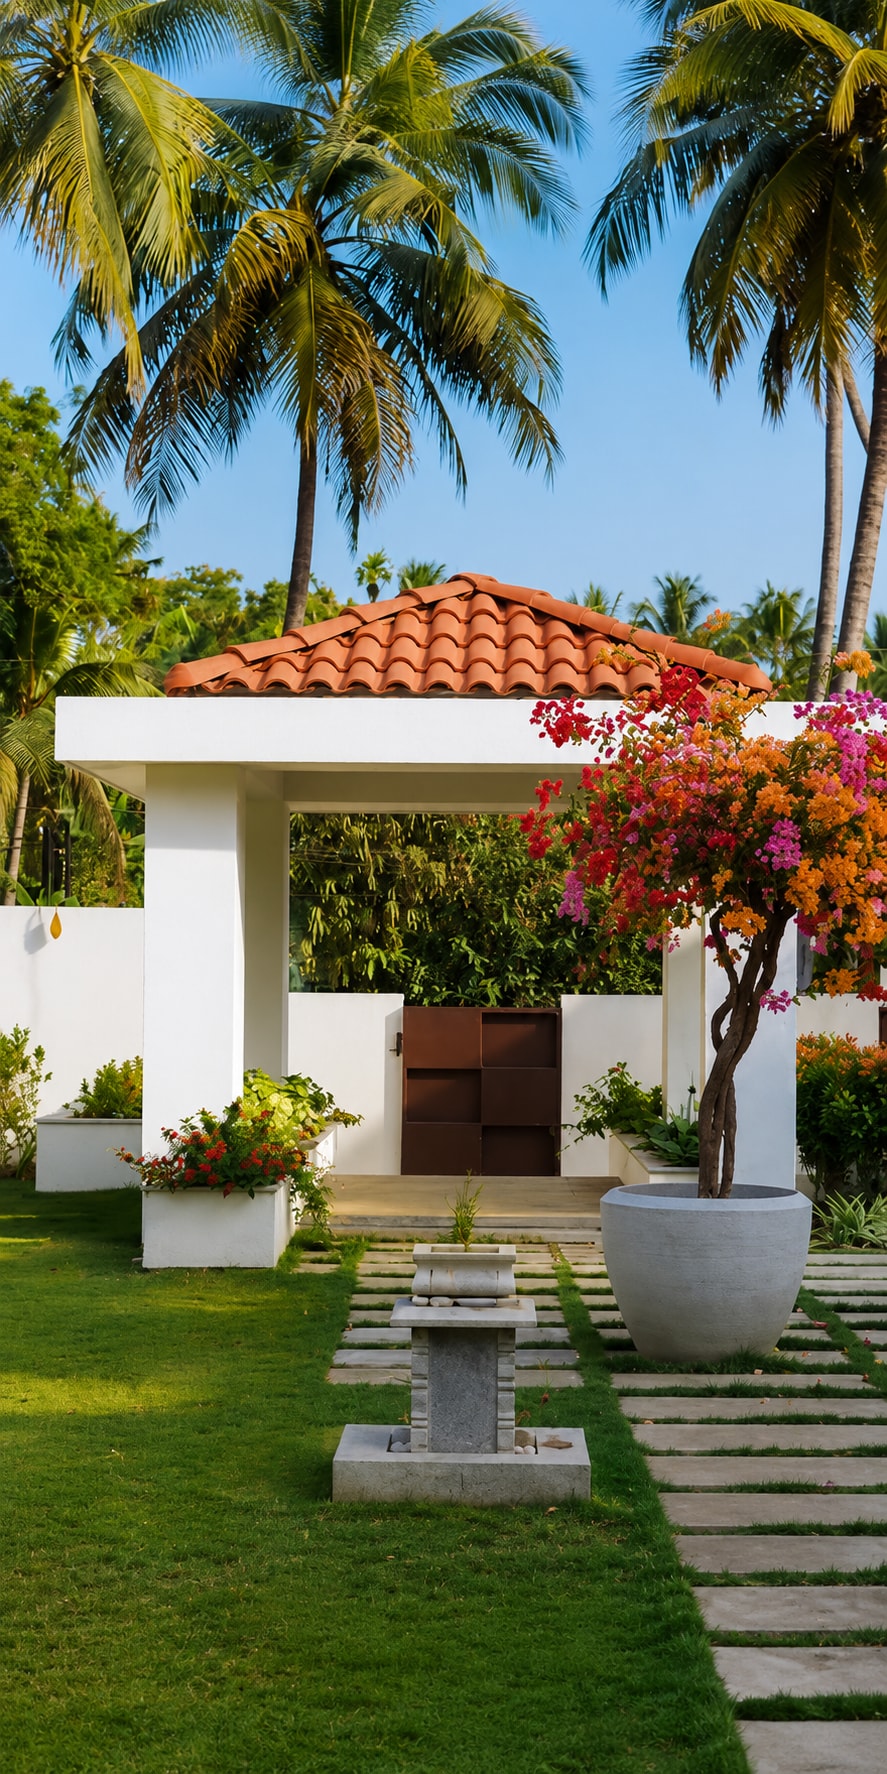
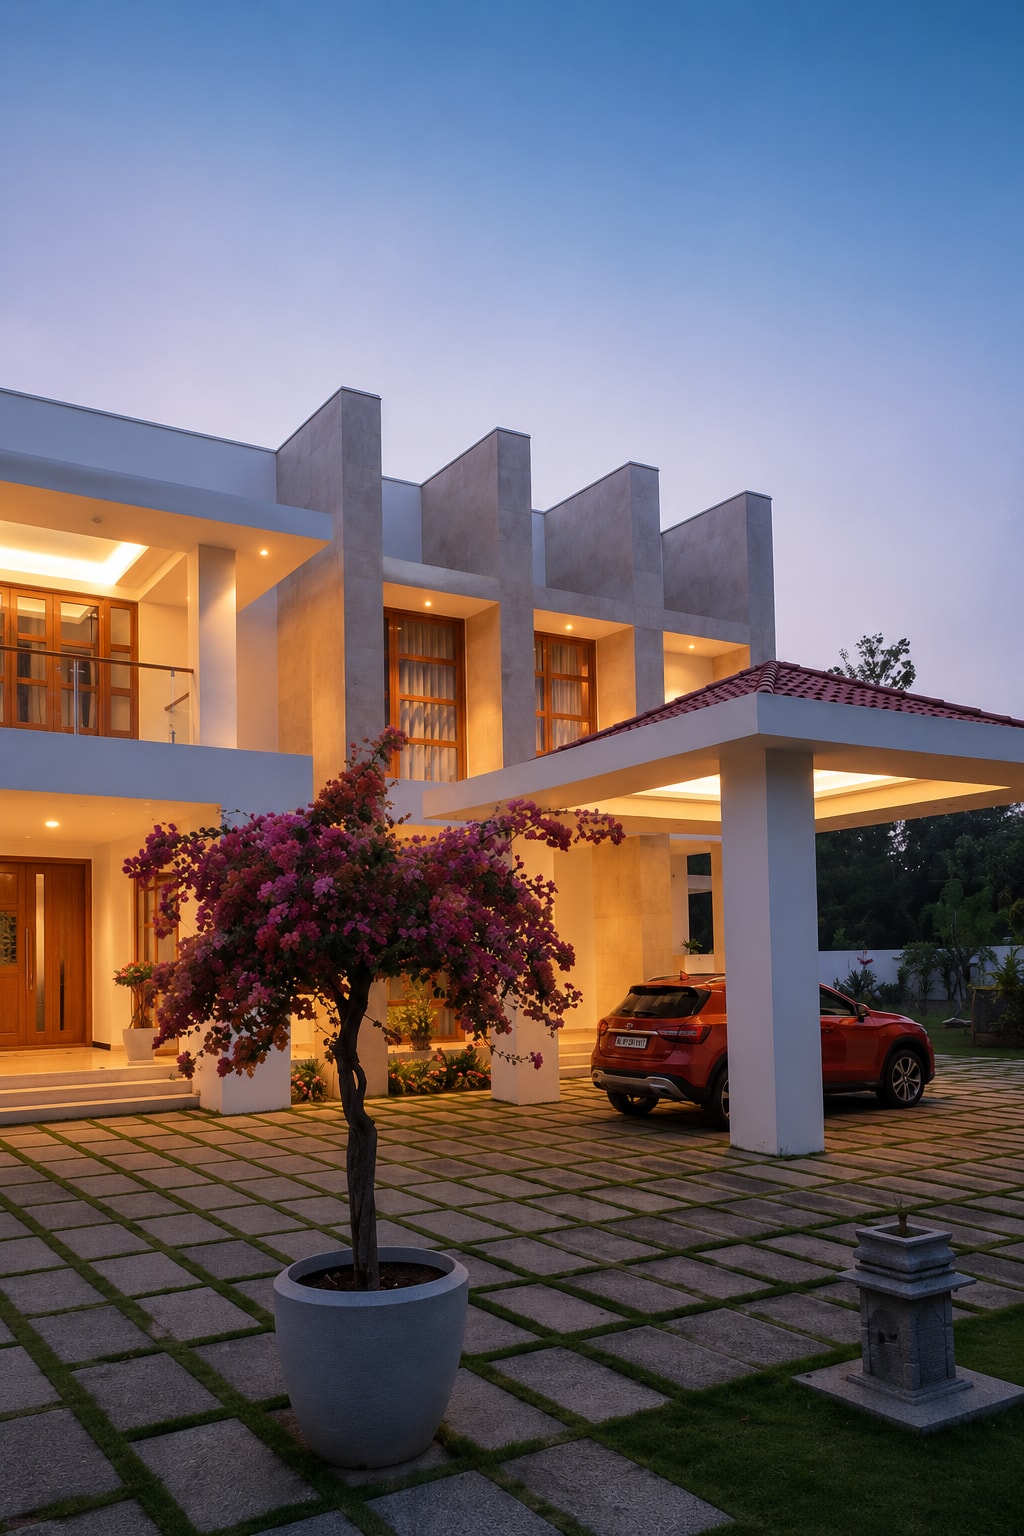
The arrival experience is intentionally understated yet memorable. A generous entrance forecourt framed by landscaped gardens leads visitors toward the residence, where subtle architectural lighting transforms the home into a welcoming landmark after sunset. Permeable paving and extensive greenery reduce the visual impact of hardscape while maintaining a clean contemporary character.
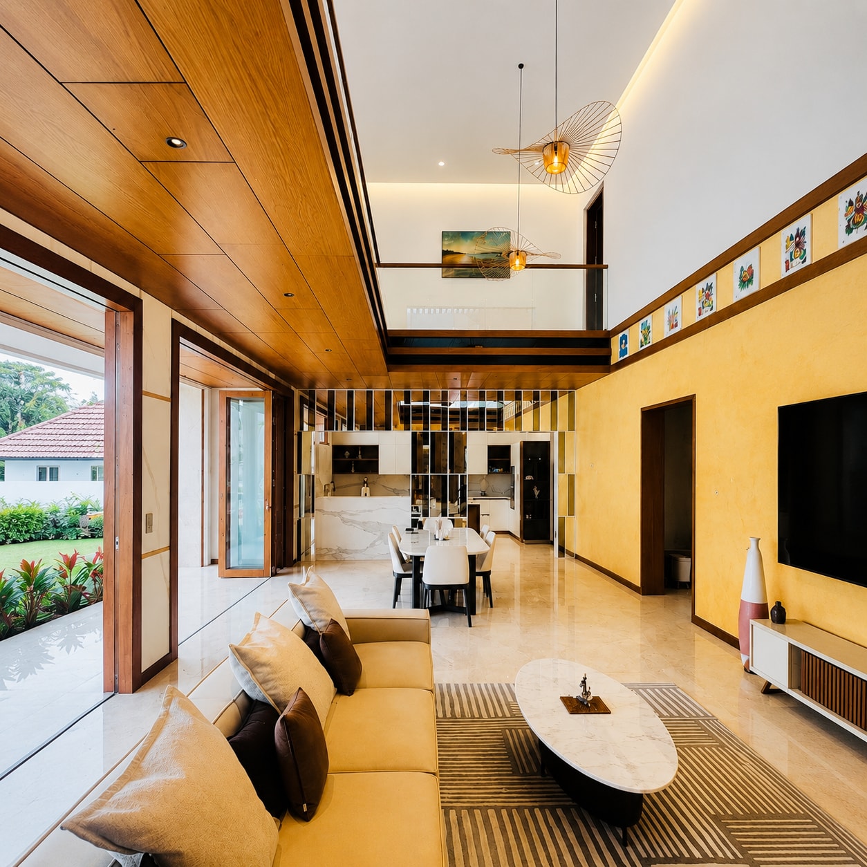
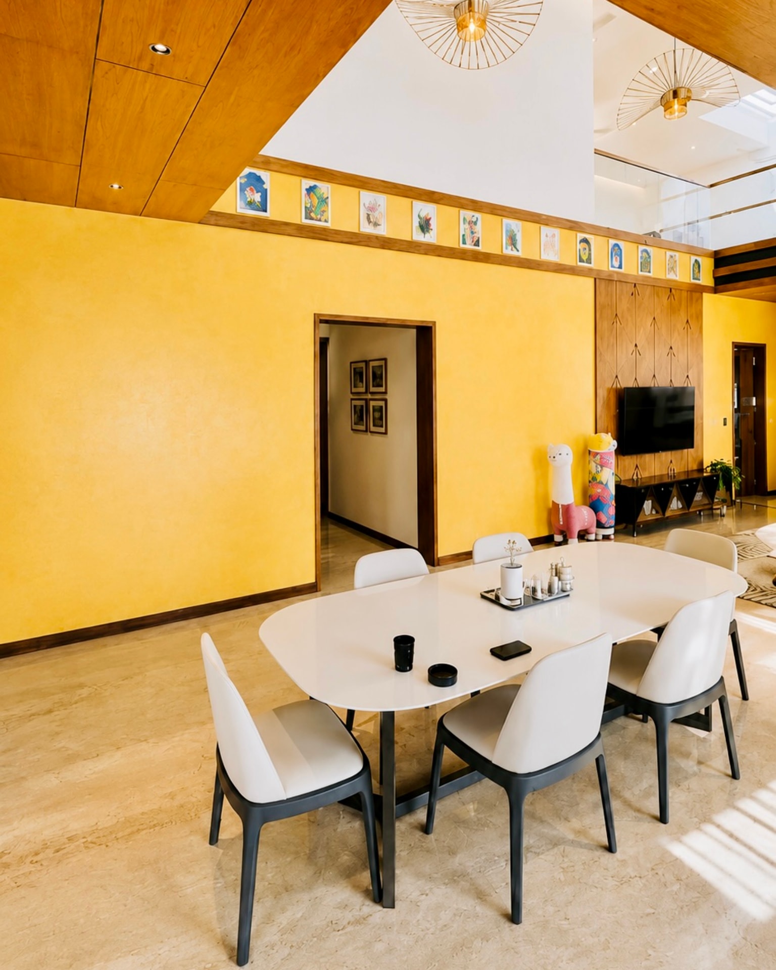
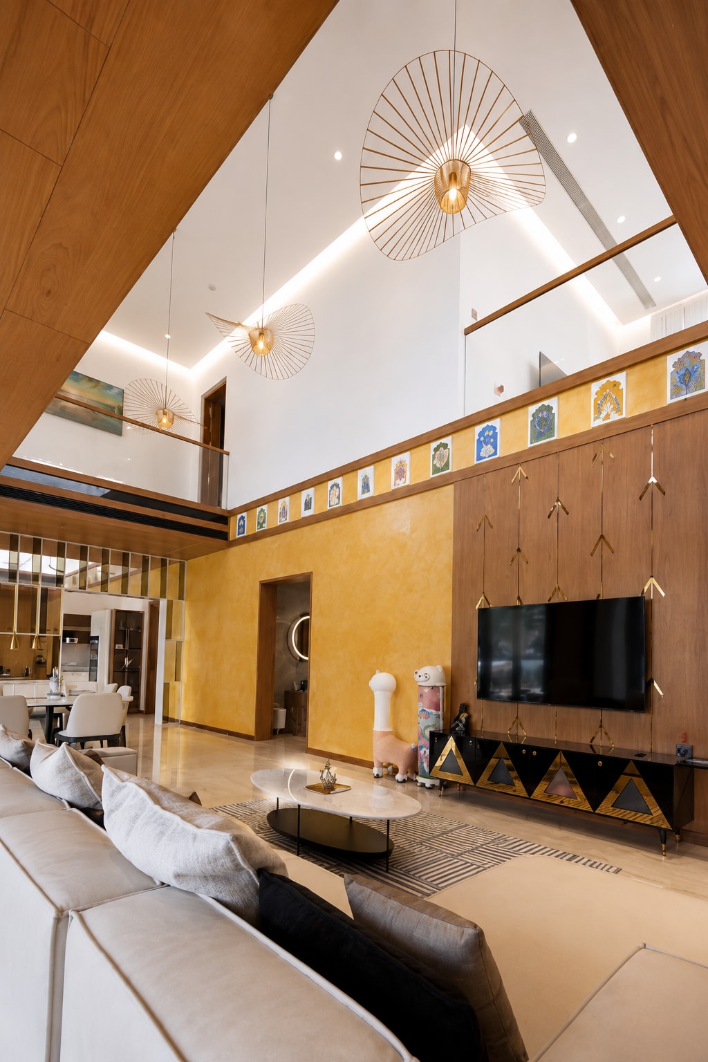
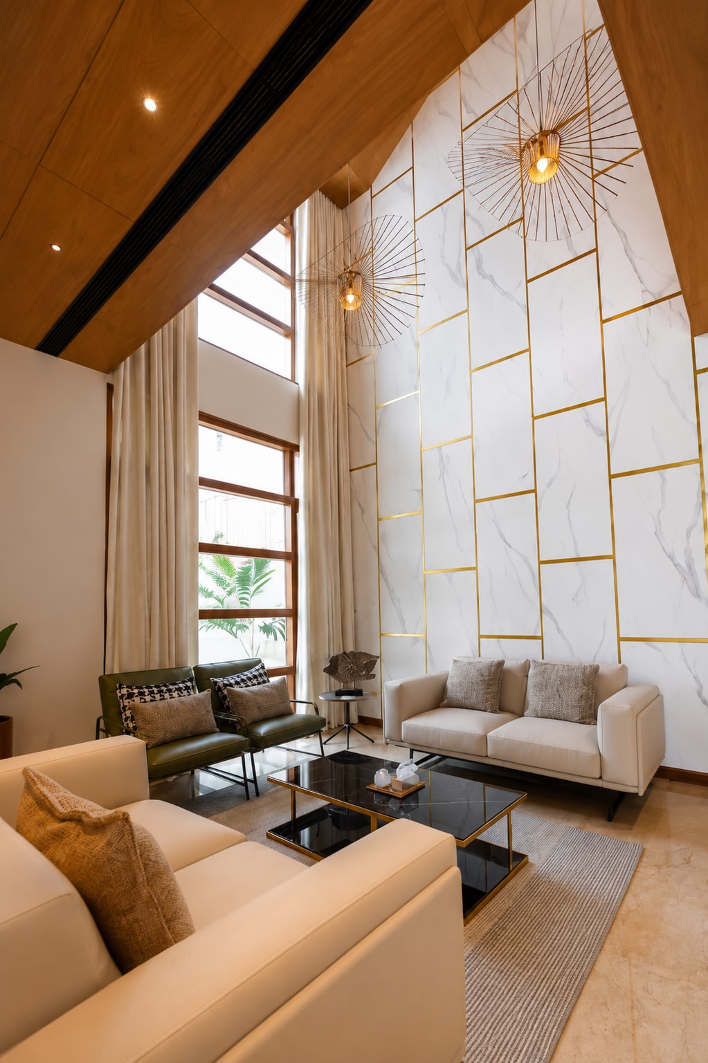
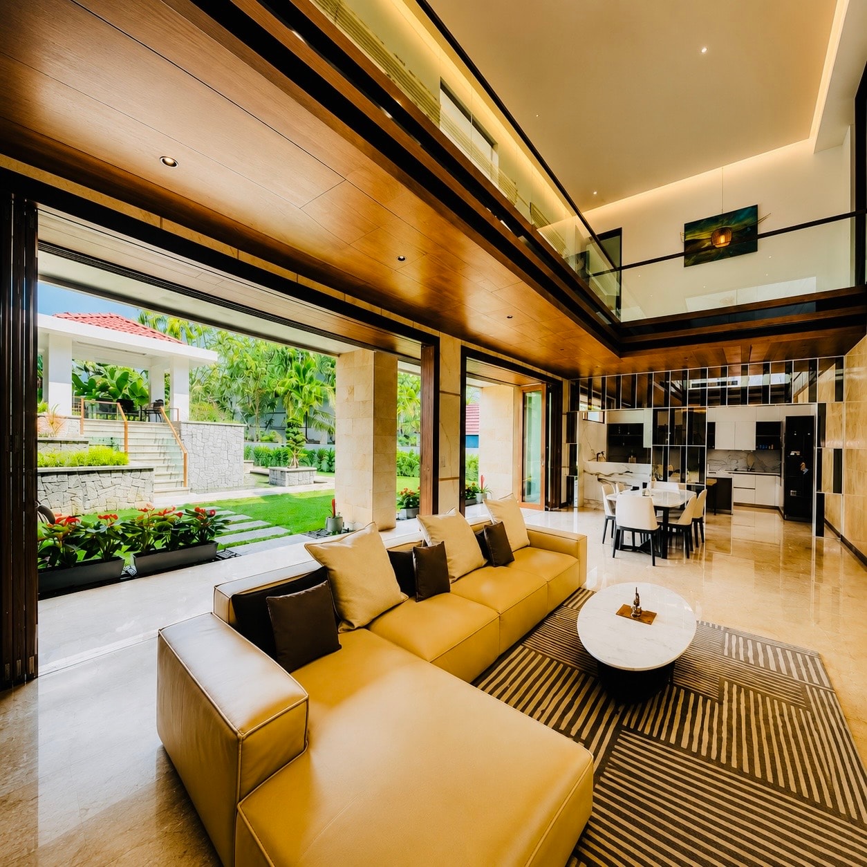
Inside, the residence unfolds through a sequence of spacious, interconnected living areas centred around a dramatic double-height living room. Floor-to-ceiling glazing floods the interiors with natural light, creating an ever-changing atmosphere throughout the day while visually extending the interior toward the surrounding gardens. The soaring volume introduces a remarkable sense of openness, making the living space both grand and inviting.
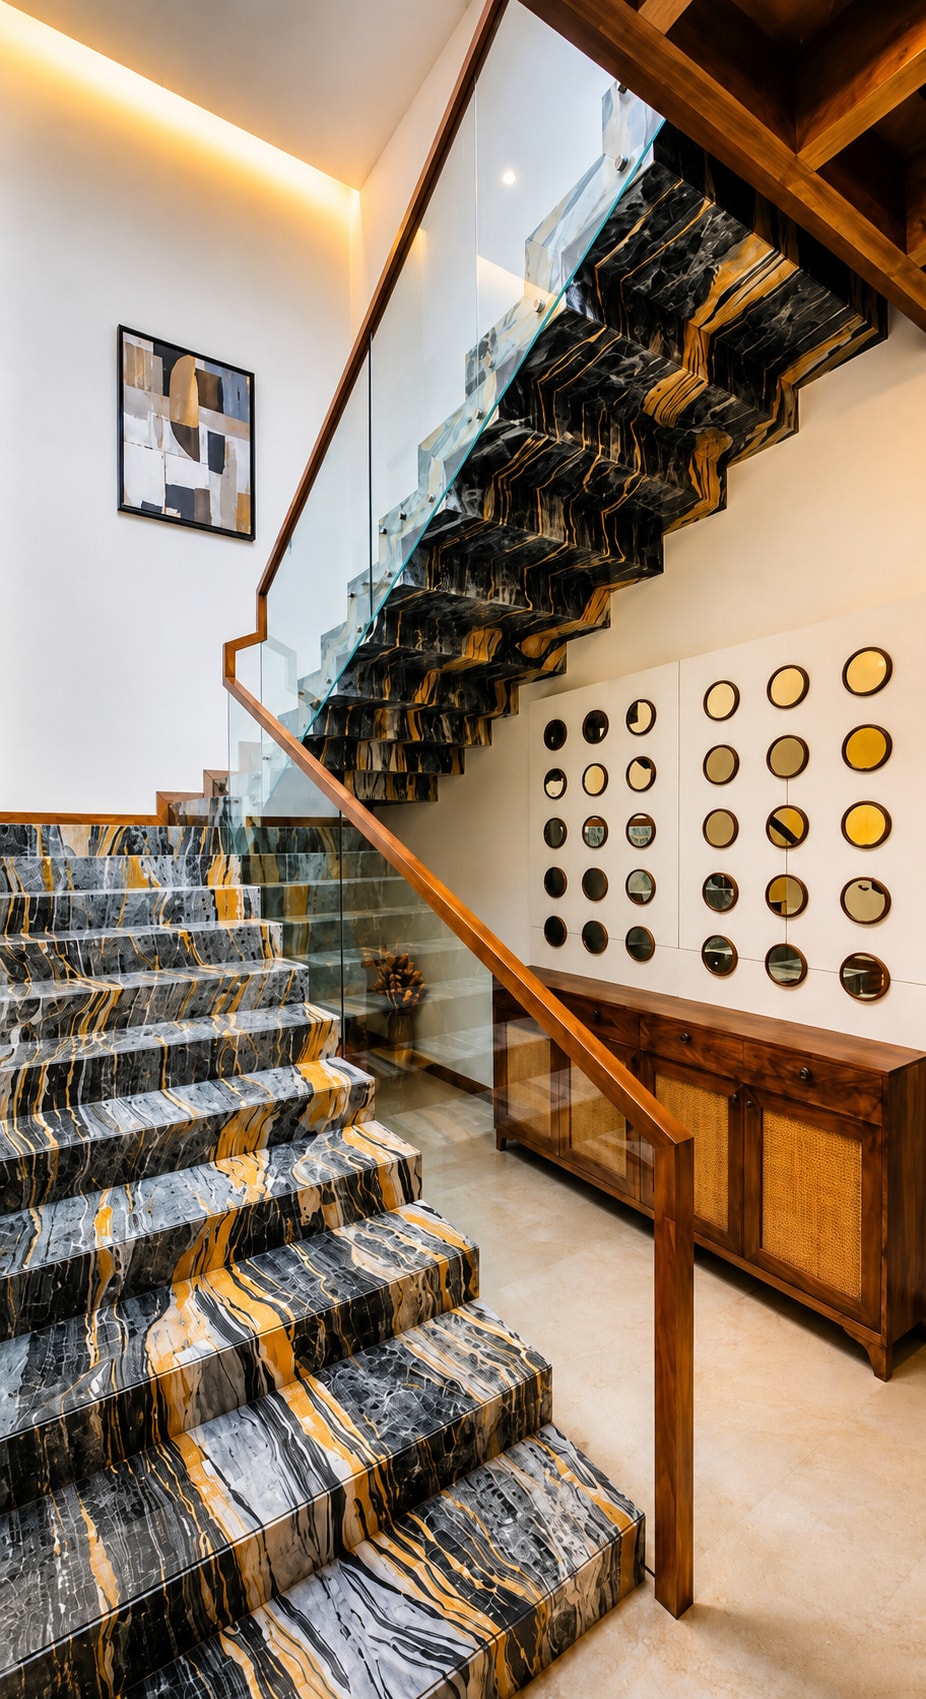
One of the defining features of Mandhaaram is its sculptural staircase. Finished in richly veined marble with warm golden accents and protected by sleek glass balustrades, the staircase serves not merely as circulation but as a striking architectural centerpiece. Its bold material expression contrasts beautifully with the restrained palette of the surrounding interiors, creating an elegant focal point that anchors the home.
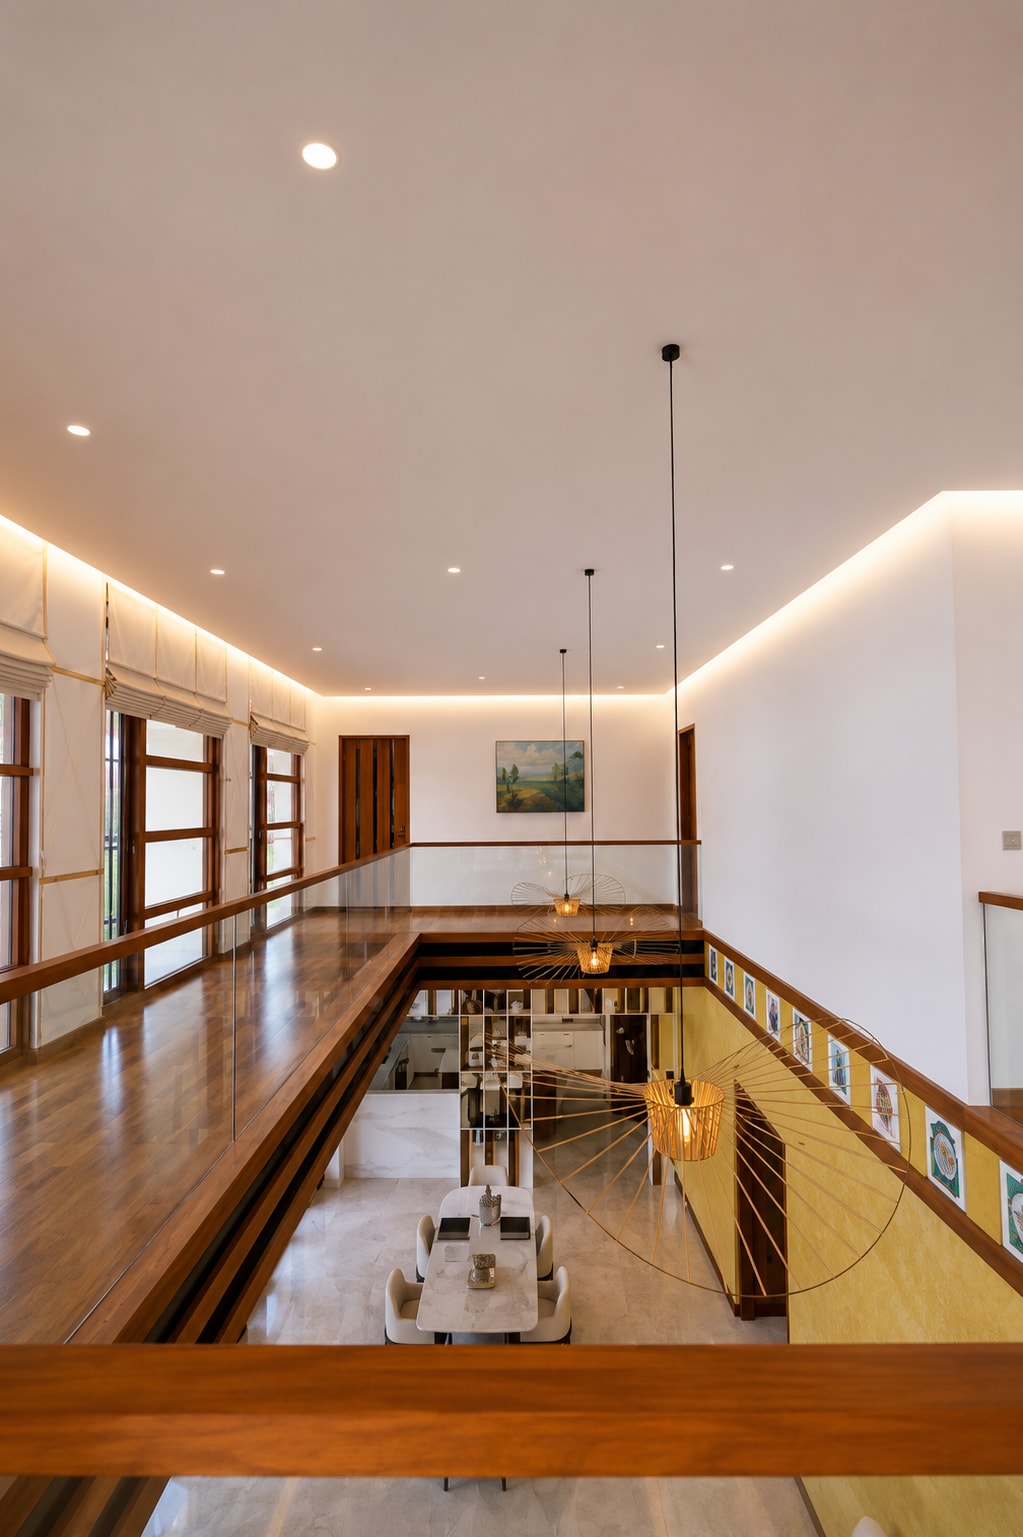
The upper floor is organized around an open bridge overlooking the double-height living and dining areas below. This gallery-like space strengthens visual connectivity between levels while allowing natural light to penetrate deep into the heart of the residence. Carefully suspended designer lighting further emphasizes the vertical scale of the space, adding sculptural elegance without overwhelming the architecture.
Interior finishes reflect a philosophy of understated luxury. Marble feature walls accented with metallic inlays create refined visual interest, while natural wood ceilings and handcrafted joinery introduce warmth and texture. Neutral furnishings, soft lighting, and premium materials establish a timeless interior that remains sophisticated without feeling extravagant.
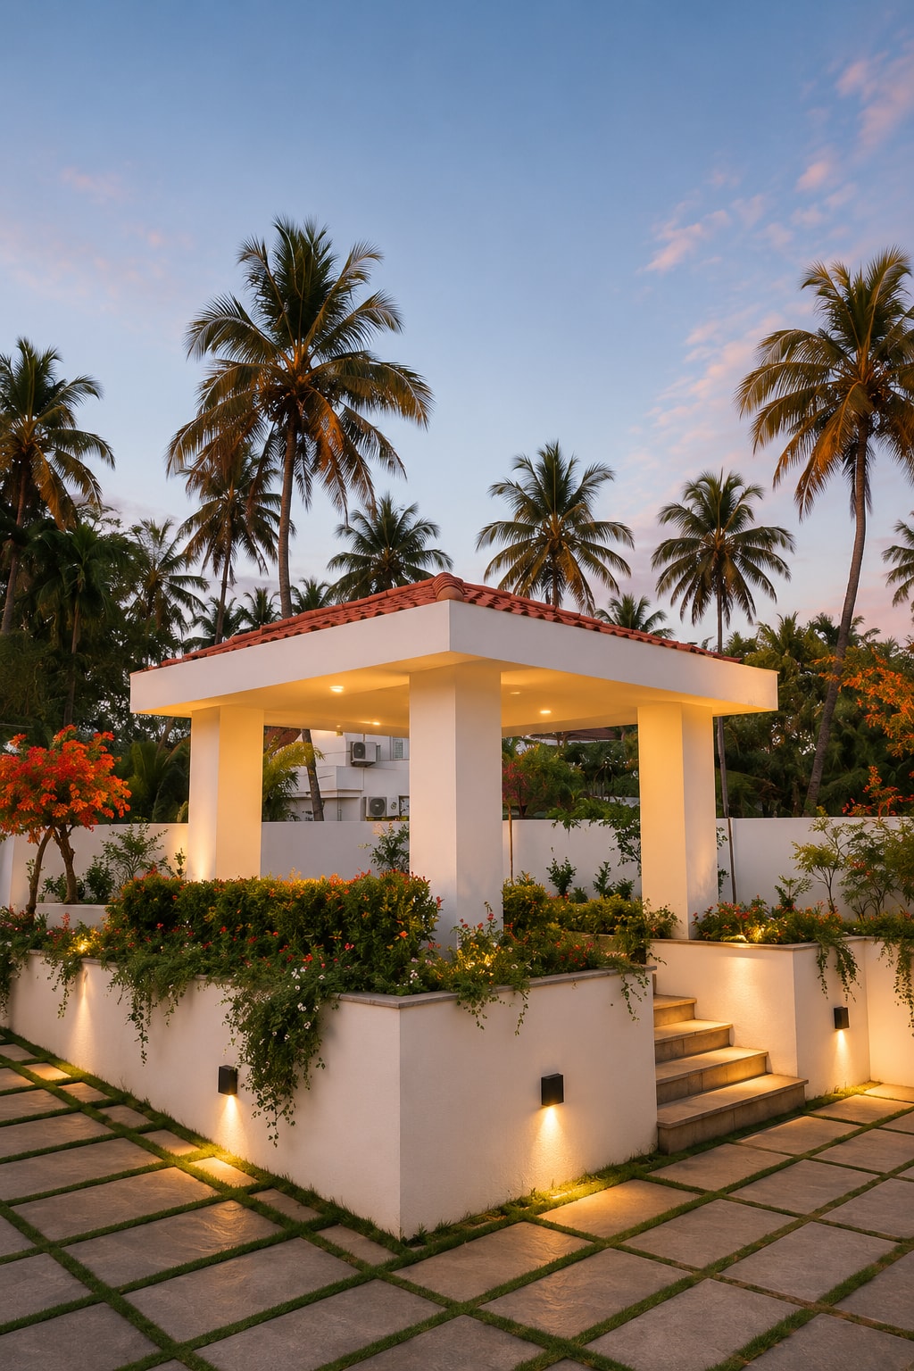
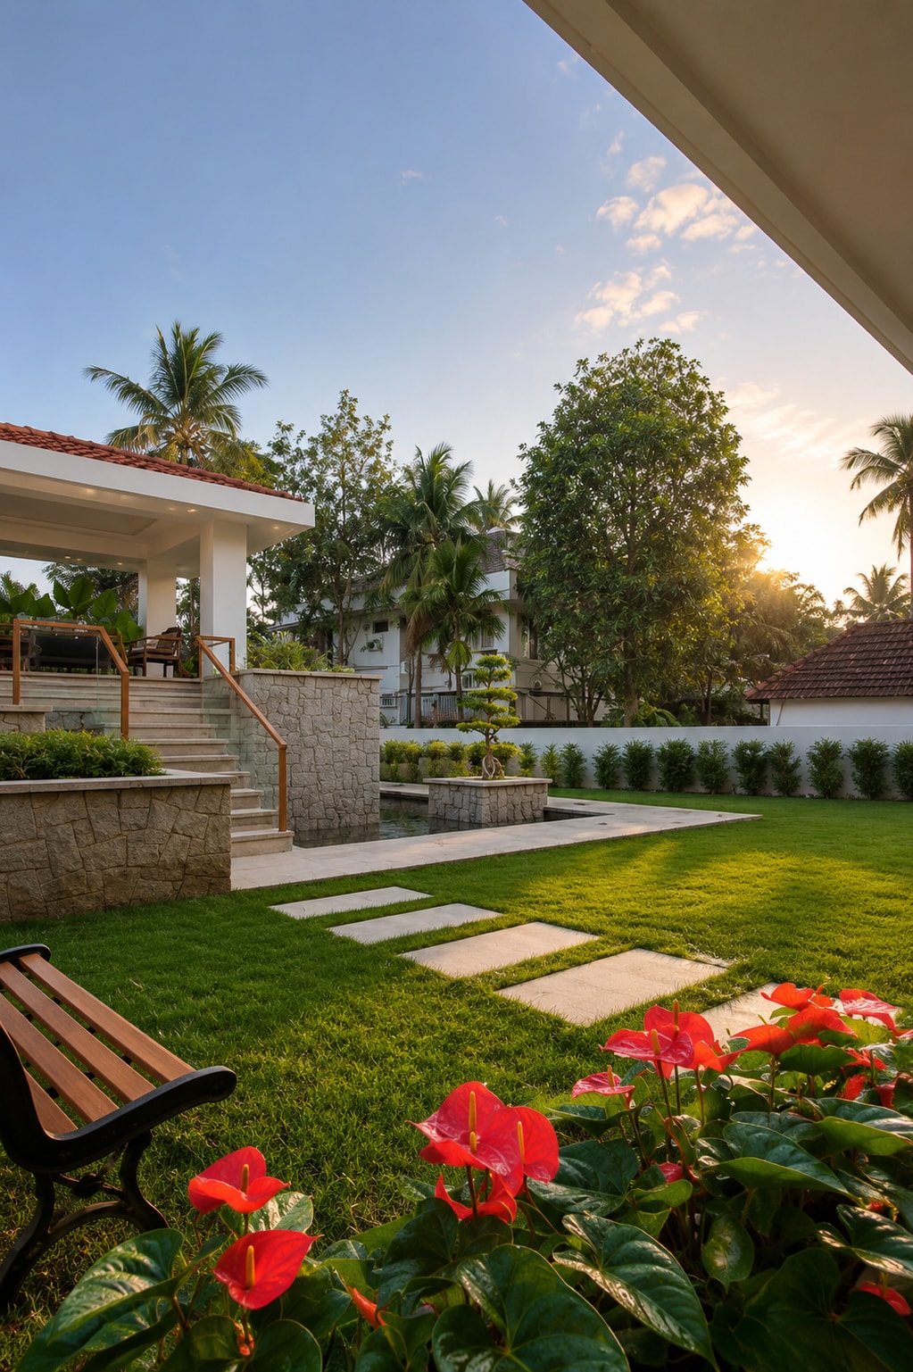
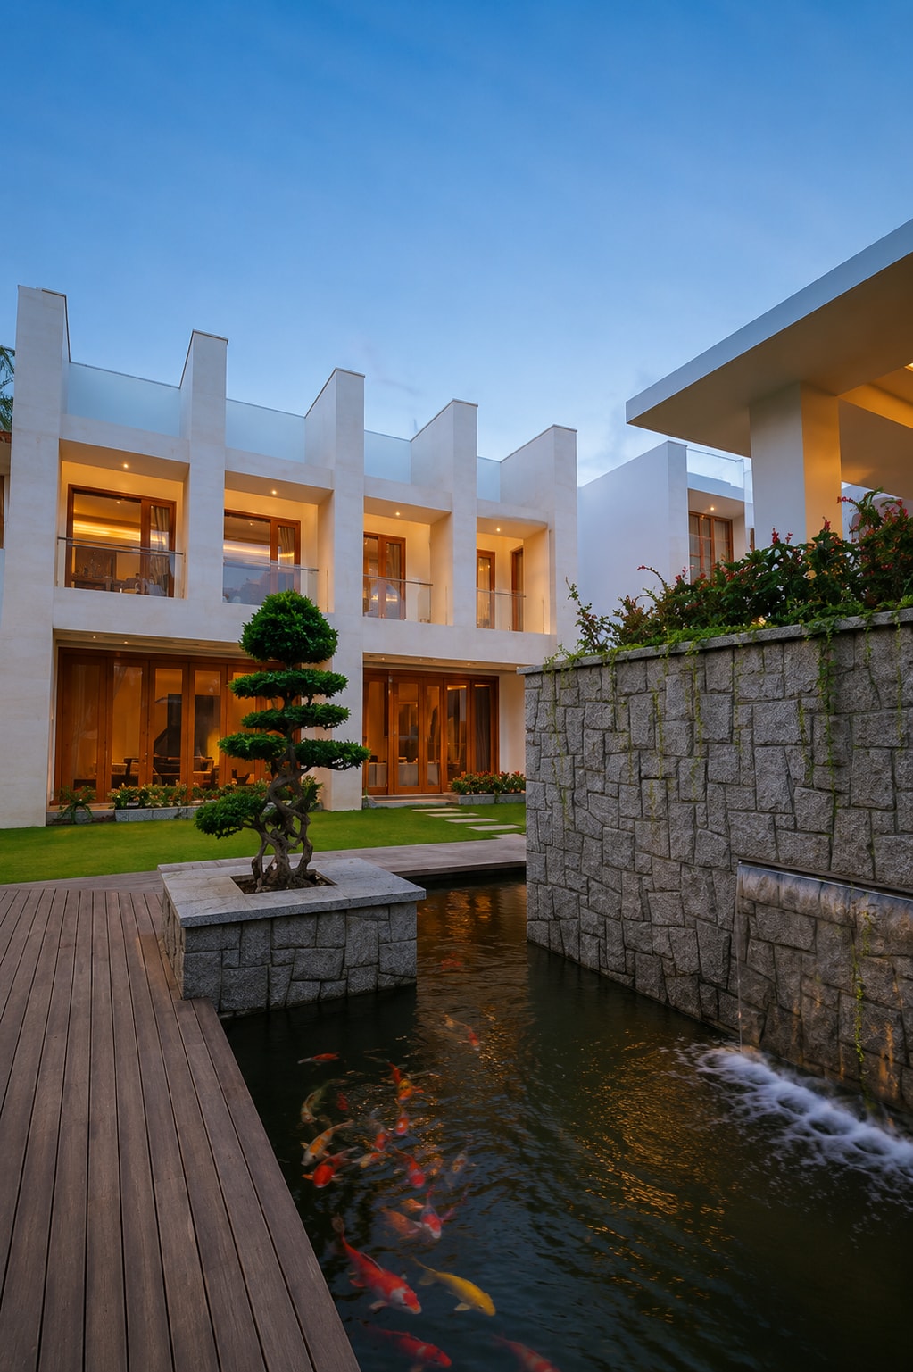

Outdoor living plays an equally important role in the overall experience. Landscaped gardens surround the residence, creating a tranquil setting where architecture gently transitions into nature. A raised pavilion overlooking ornamental water features serves as an intimate gathering space for family and guests, offering shade, comfort, and a peaceful connection with the landscape. Stone-clad retaining walls, timber decks, and carefully layered planting create multiple outdoor experiences while maintaining visual cohesion.
Water has been thoughtfully integrated into the landscape as both a visual and sensory element. Reflecting pools and ornamental ponds enhance the microclimate while introducing movement and serenity into the garden composition. Carefully positioned stepping paths, sculpted planting beds, and flowering landscapes enrich every view from the interior, ensuring that nature remains present throughout the home.
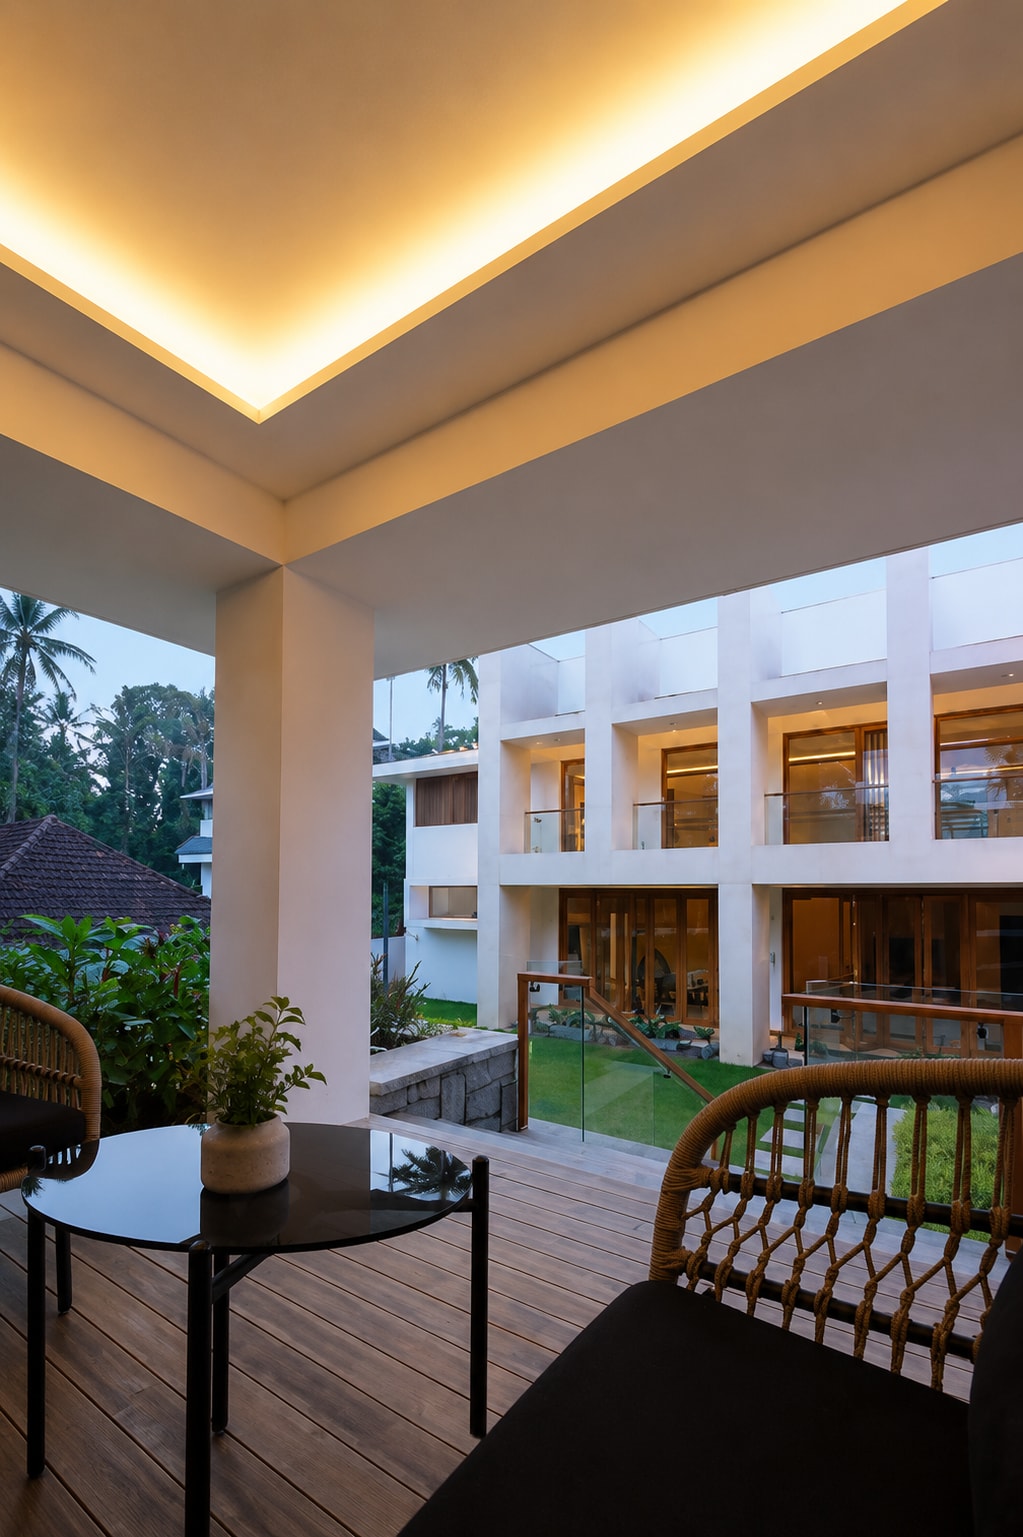
Climate responsiveness is fundamental to the design. Deep overhangs, shaded terraces, strategically positioned openings, and extensive landscaping work together to minimize heat gain while maximizing natural ventilation. Large windows capture daylight without compromising thermal comfort, reducing dependence on artificial lighting during daytime hours.
The lighting design extends the architectural experience into the evening. Soft façade illumination highlights the home's clean geometry, while landscape lighting accentuates pathways, planting, water features, and outdoor gathering spaces. Warm interior lighting enhances the natural richness of wood, marble, and stone, creating an inviting atmosphere after sunset.
Mandhaaram ultimately represents a contemporary interpretation of tropical residential architecture. It demonstrates how modern design can remain warm, functional, and deeply connected to nature through careful planning, restrained material selection, and an emphasis on everyday comfort. The result is a home that is elegant without excess, luxurious without ostentation, and timeless in both appearance and experience.