Loading project details...
Loading project details...
Connect with our architects to discuss your custom project requirements.
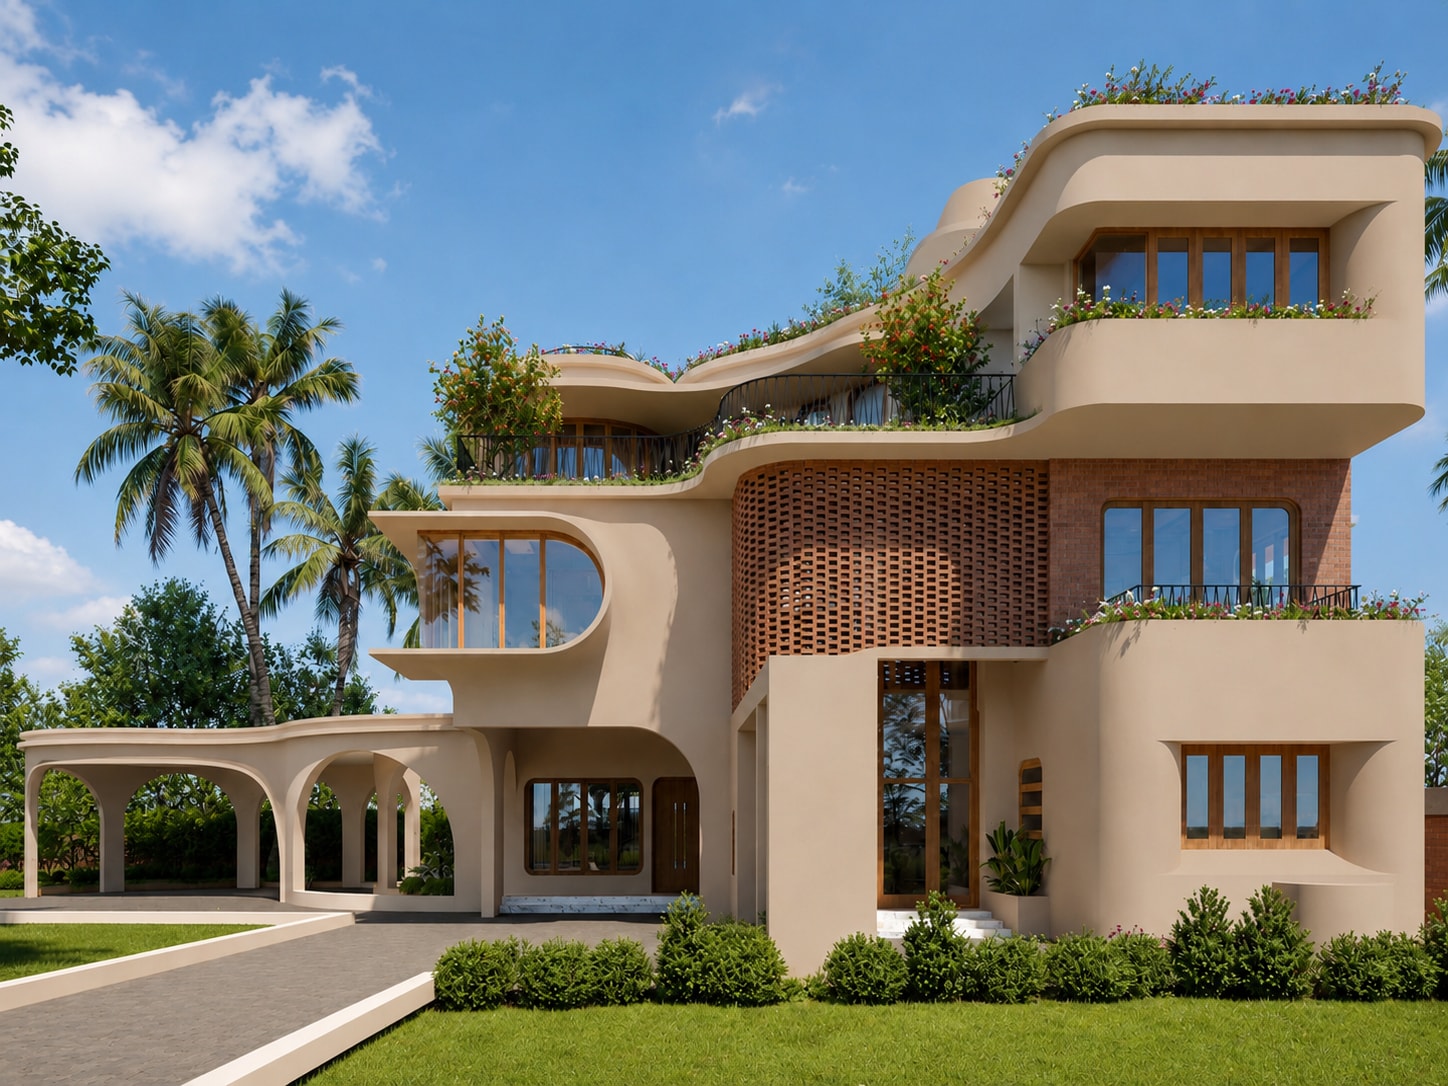
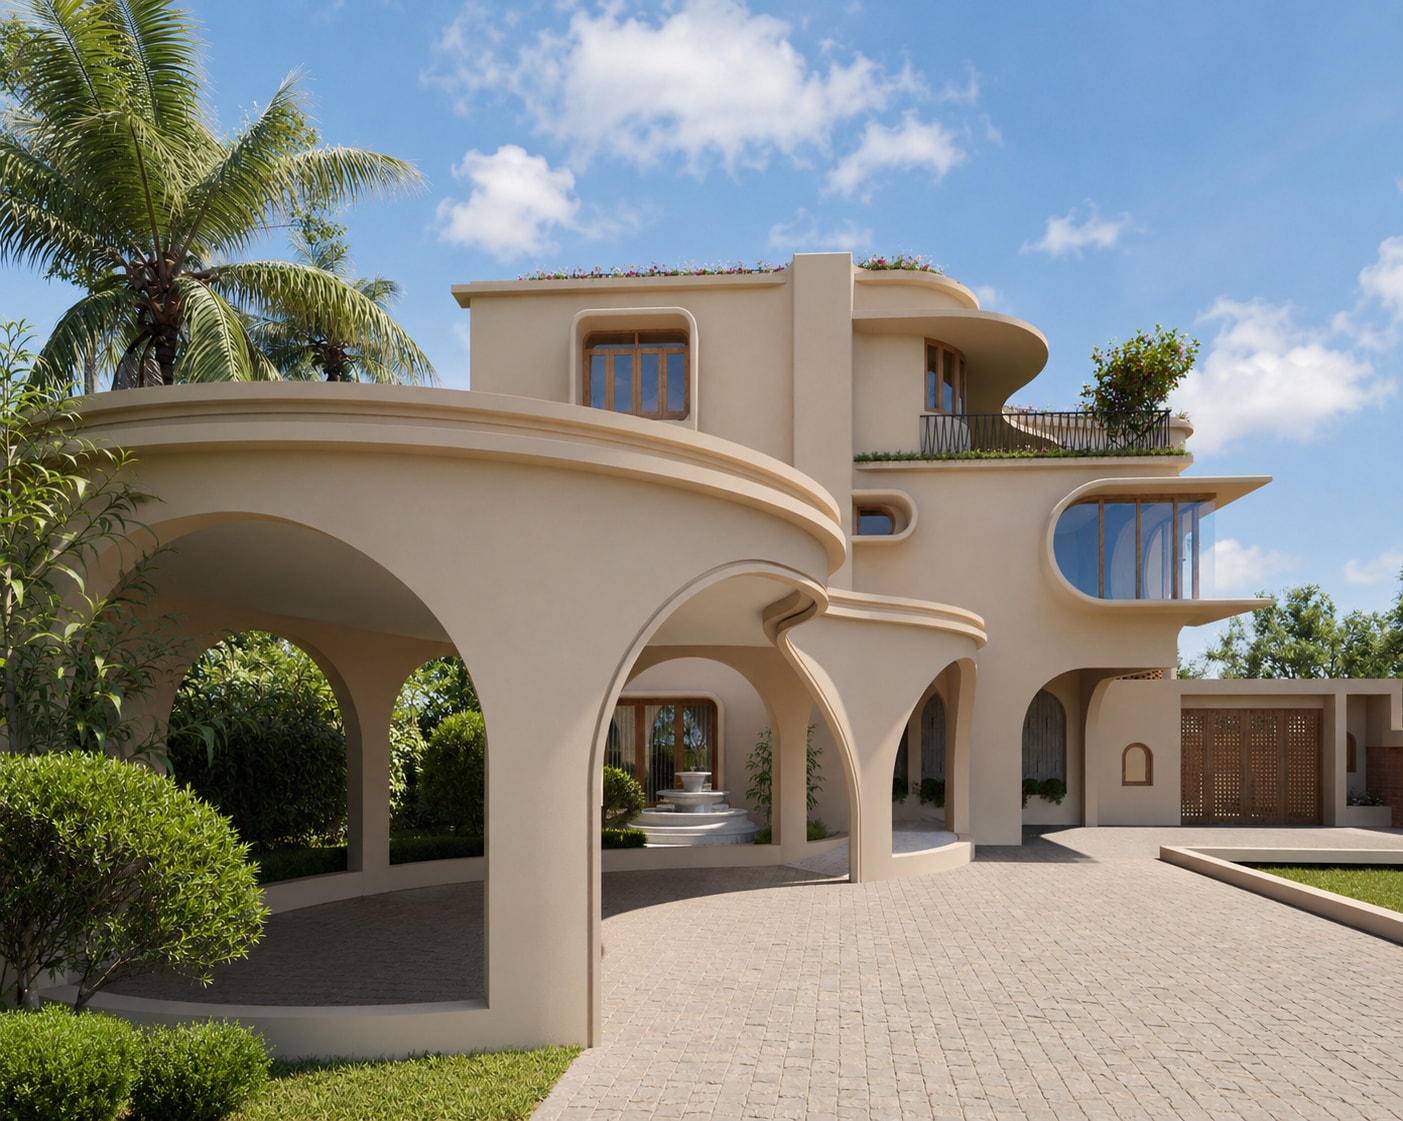
Located in Kalamassery, Ernakulam, V House is a 6,000 sq.ft. luxury three-storied residence envisioned as a contemporary family home where architecture, interiors, and landscape exist as one continuous design experience. Inspired by the fluidity of nature, the residence moves away from rigid geometry, embracing soft organic curves that shape every aspect of the home, from its architectural form to its bespoke interior detailing. The project celebrates openness, natural light, and spatial continuity through expansive double-height volumes, sculptural ceilings, and carefully framed views of the surrounding landscape. Every element, from custom-designed furniture and integrated storage to premium natural materials and ambient lighting, has been meticulously crafted to create a warm, elegant, and timeless living environment. V House is a refined expression of contemporary luxury, where comfort, craftsmanship, and architecture merge into a seamless living experience.
V House was conceived as an exploration of fluid architecture, where every space flows naturally into the next, creating a home that feels calm, inviting, and effortlessly connected. Located in Kalamassery, Ernakulam, the residence responds to the client's aspiration for a contemporary luxury home that is both visually distinctive and deeply comfortable. Rather than relying on decorative gestures, the design derives its identity from carefully sculpted forms, thoughtful spatial planning, and an unwavering attention to detail.
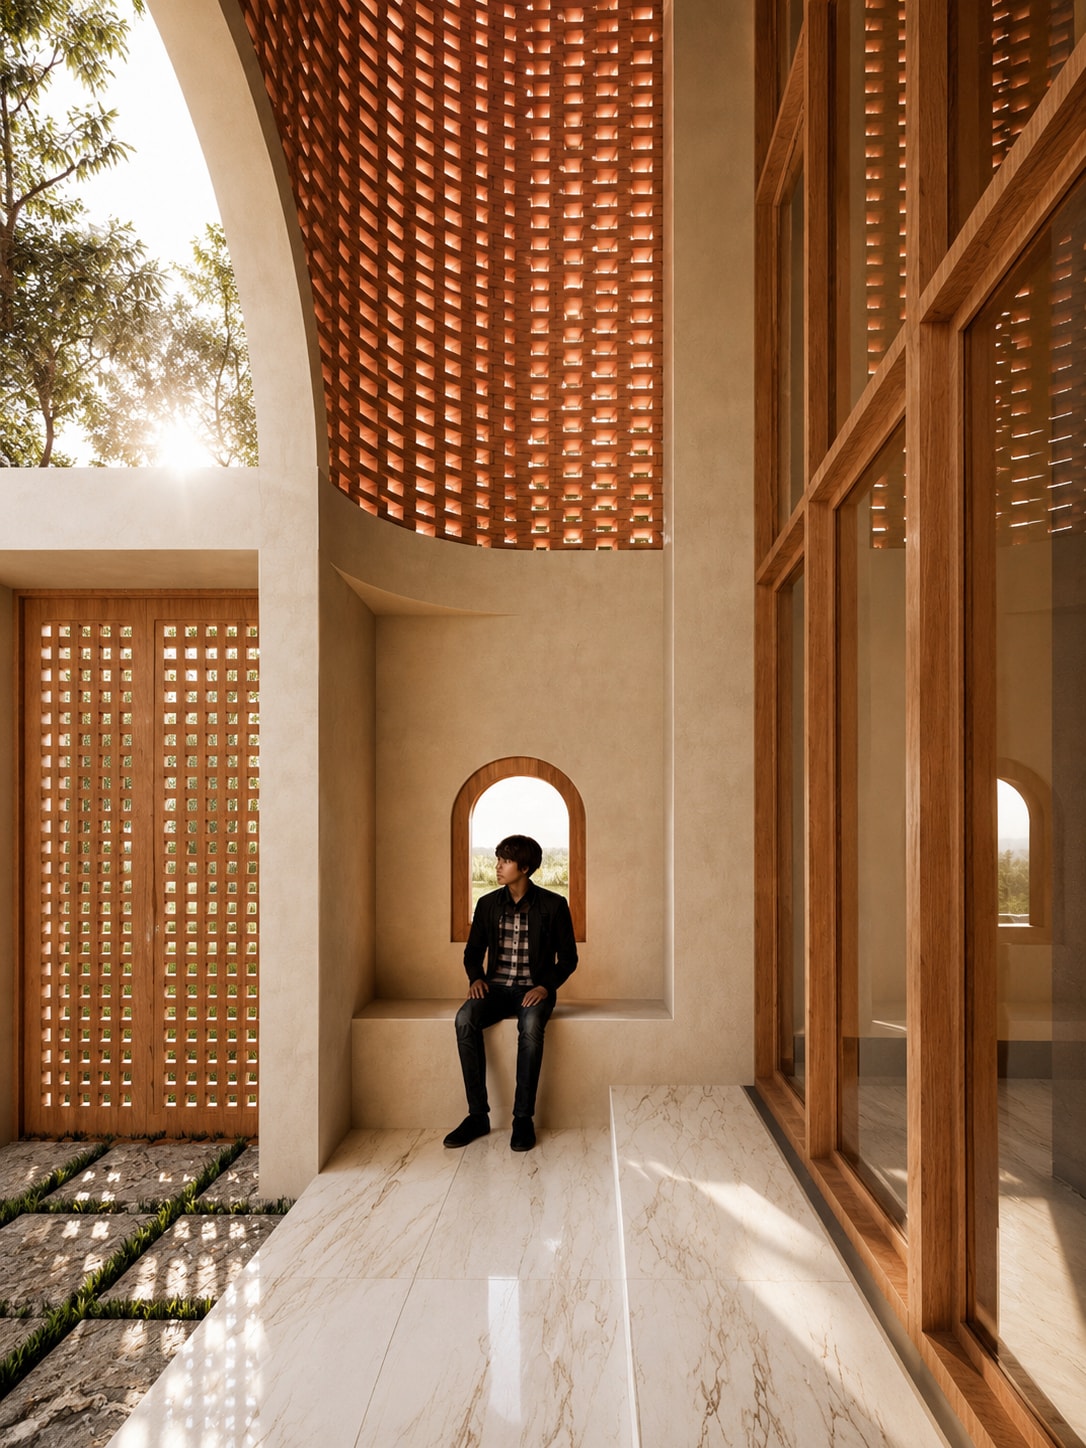
The architectural language is defined by gentle curves that soften the building's overall form and establish a sense of movement throughout the residence. From the sweeping exterior balconies and arched openings to the custom-crafted interior walls, ceilings, furniture, and joinery, every element contributes to a cohesive design narrative. These sculptural forms eliminate harsh visual transitions, creating interiors that feel harmonious, intimate, and timeless.
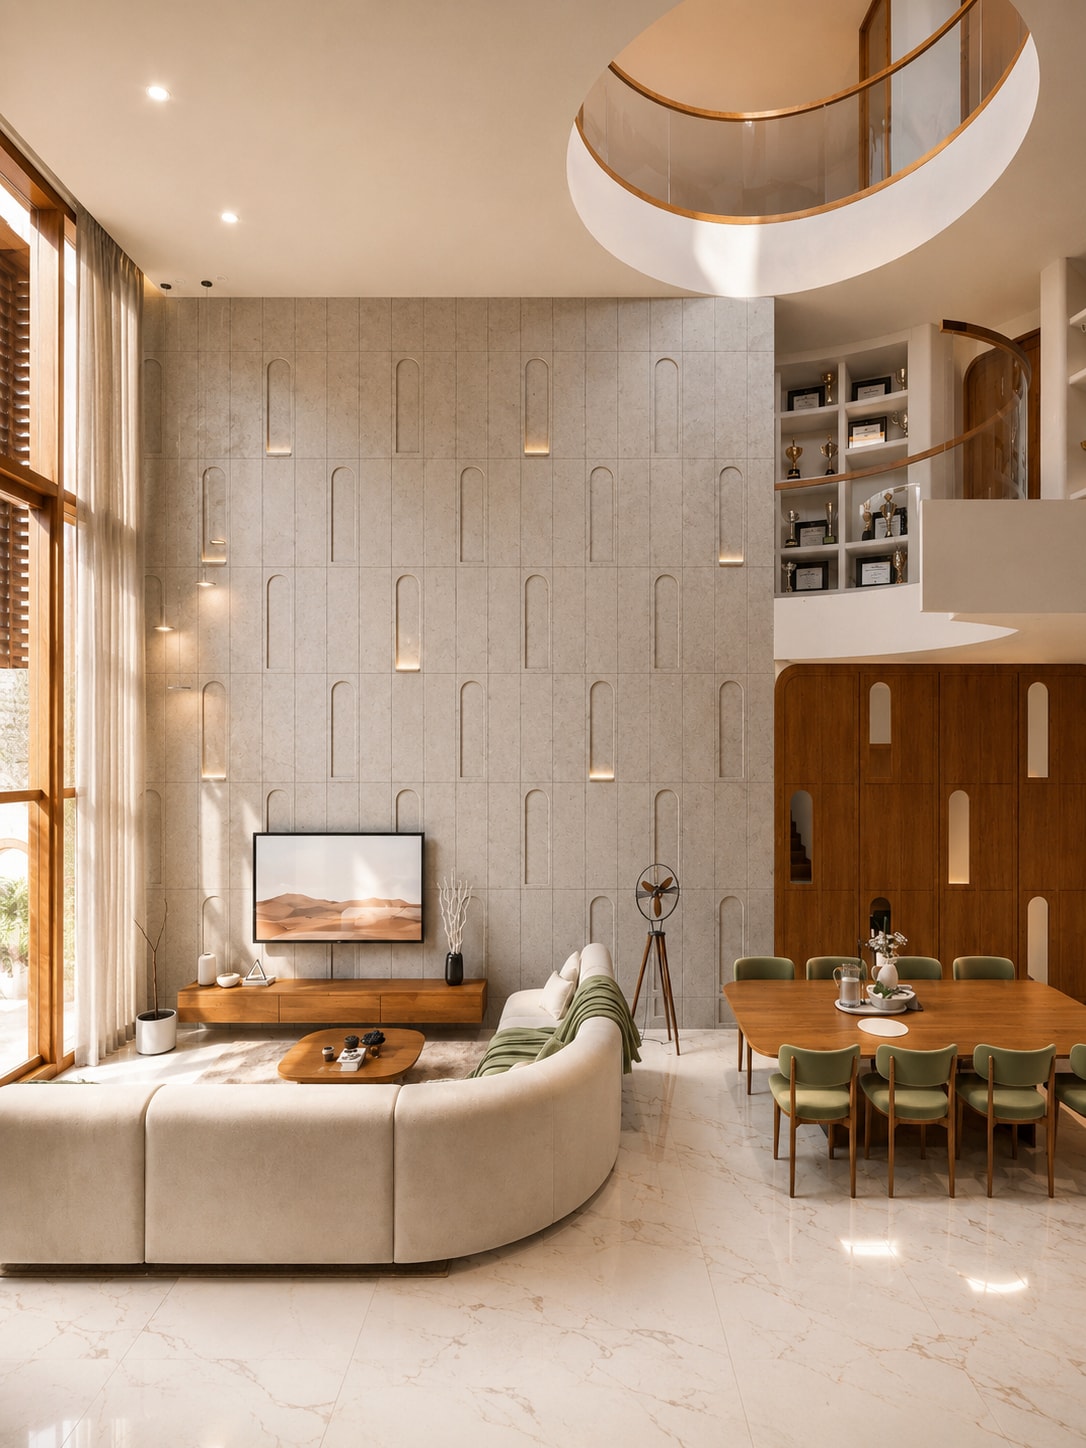
At the heart of the home is a dramatic double-height living space that serves as both a visual and social anchor. Flooded with natural daylight through expansive glazed openings, this central volume creates a strong connection between the different levels while enhancing openness and spatial continuity. A sculptural staircase gracefully winds through the space, becoming both a circulation element and an architectural feature that reinforces the home's flowing geometry.
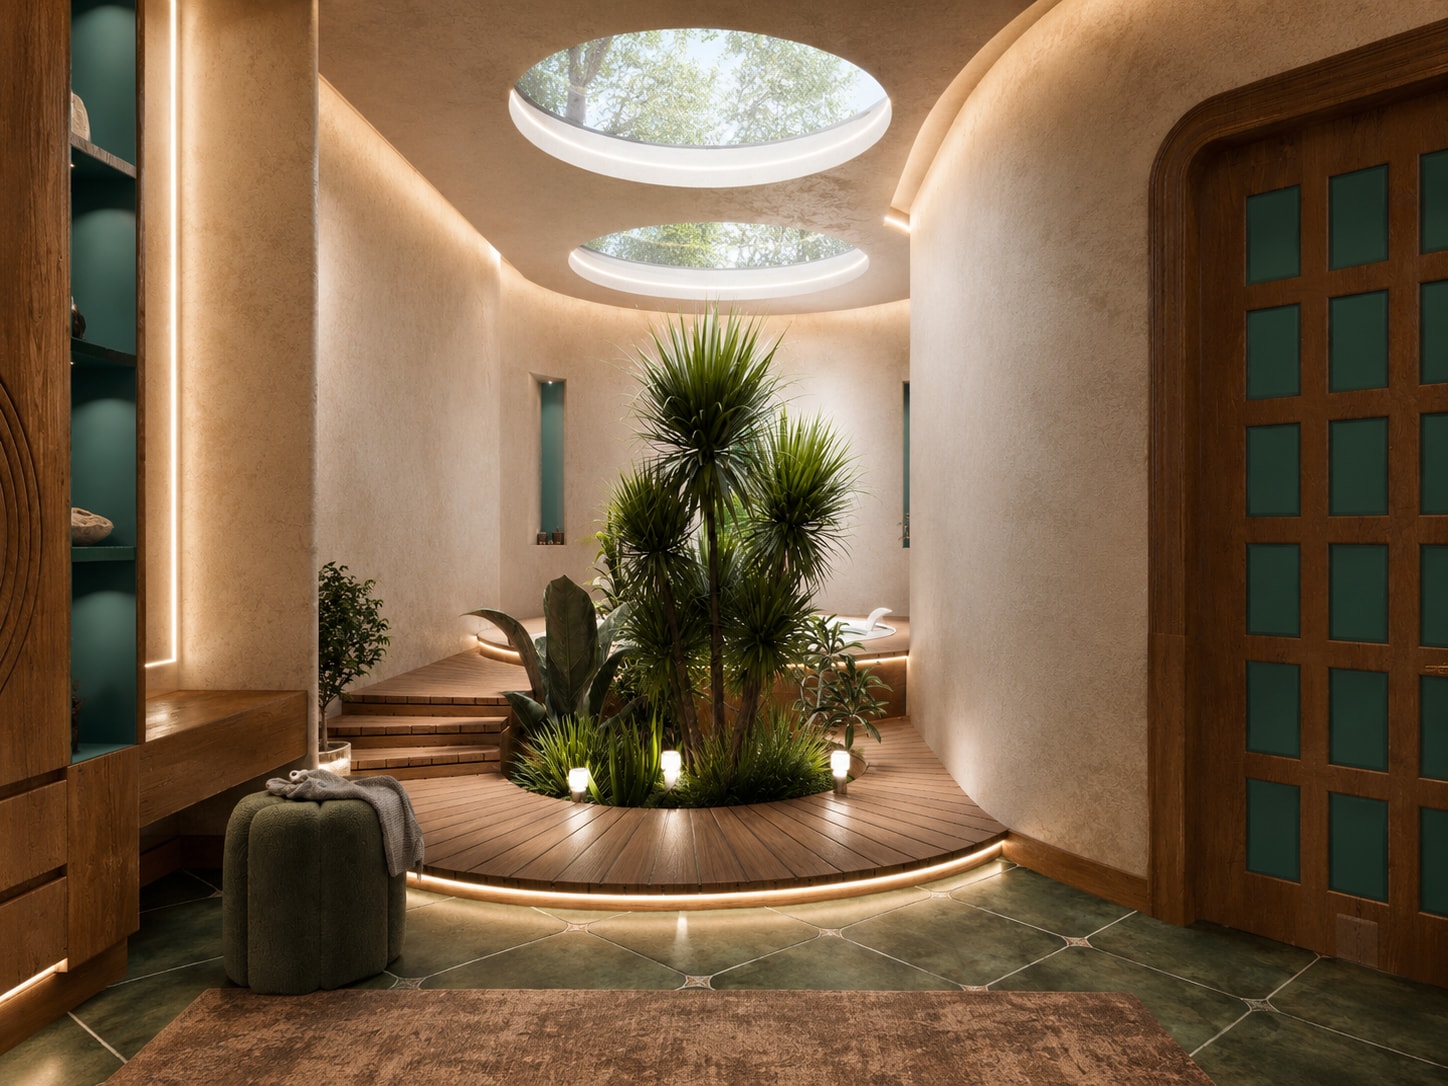
Natural light plays a fundamental role in shaping the experience of the residence. Large windows, carefully positioned openings, and strategically framed views allow daylight to penetrate deep into the interiors while promoting cross ventilation throughout the building. The result is a series of bright, naturally comfortable spaces that remain connected to the surrounding landscape and changing daylight conditions throughout the day.
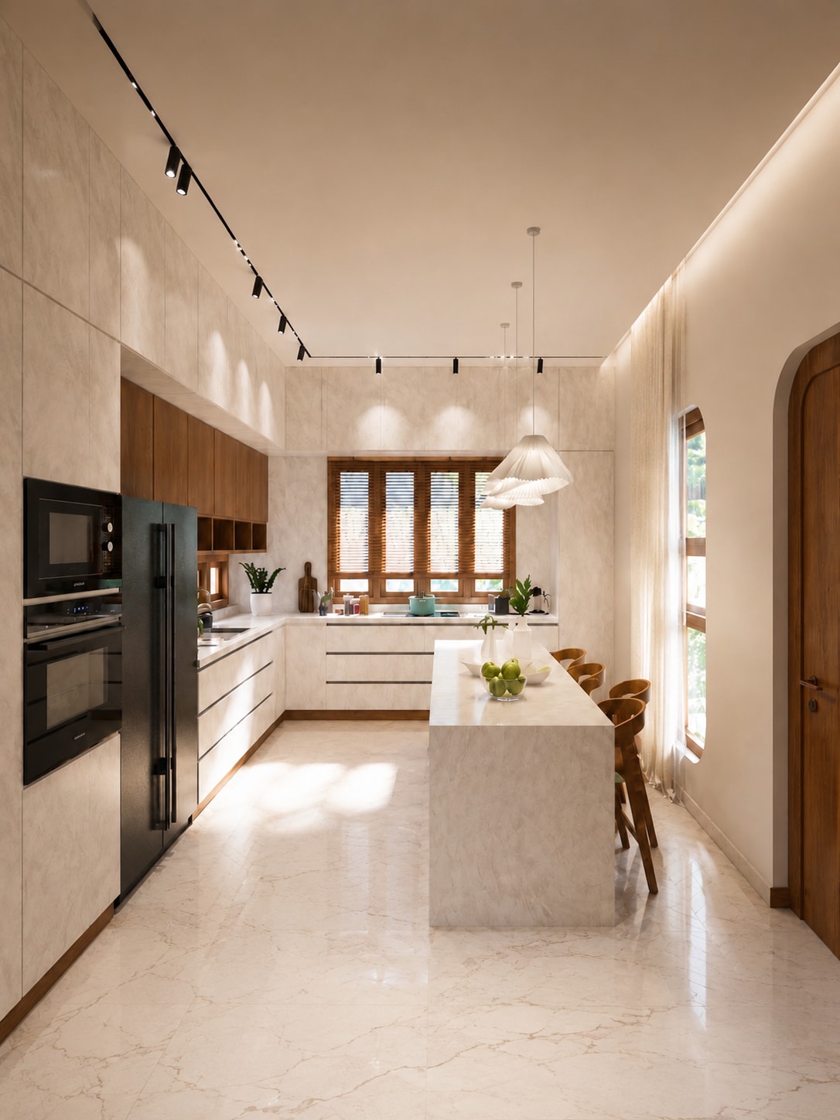
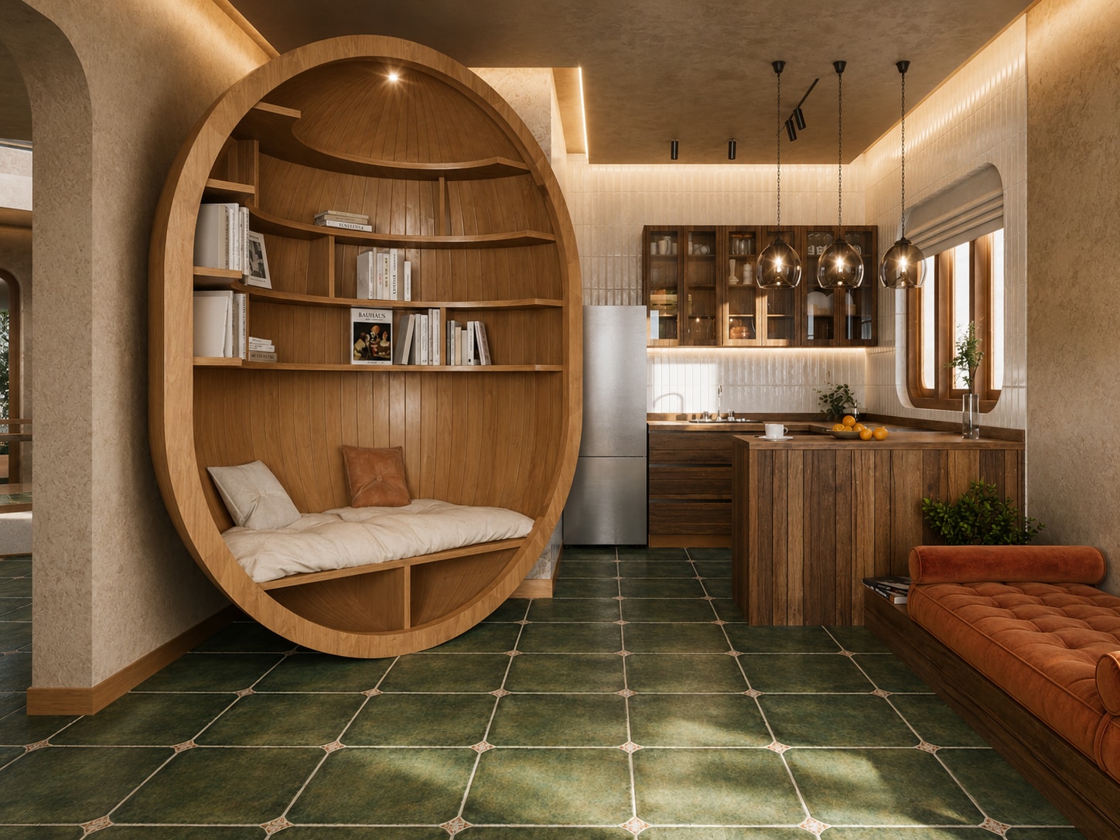
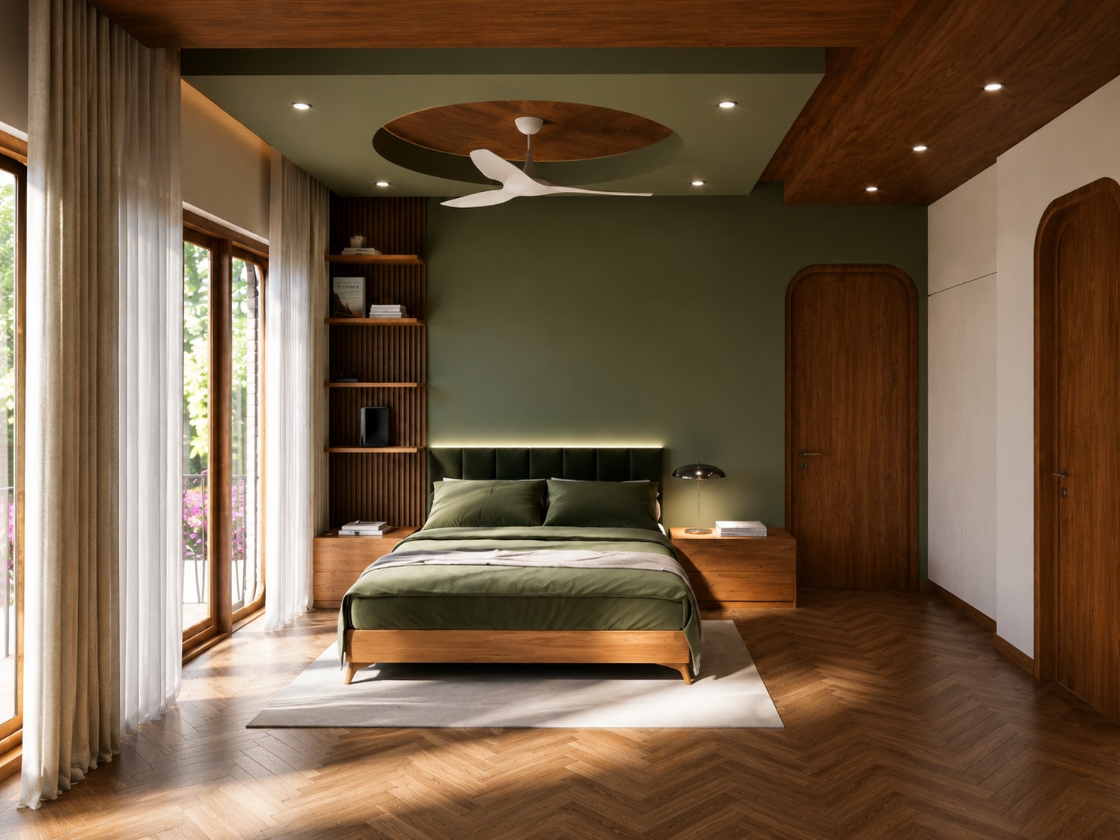
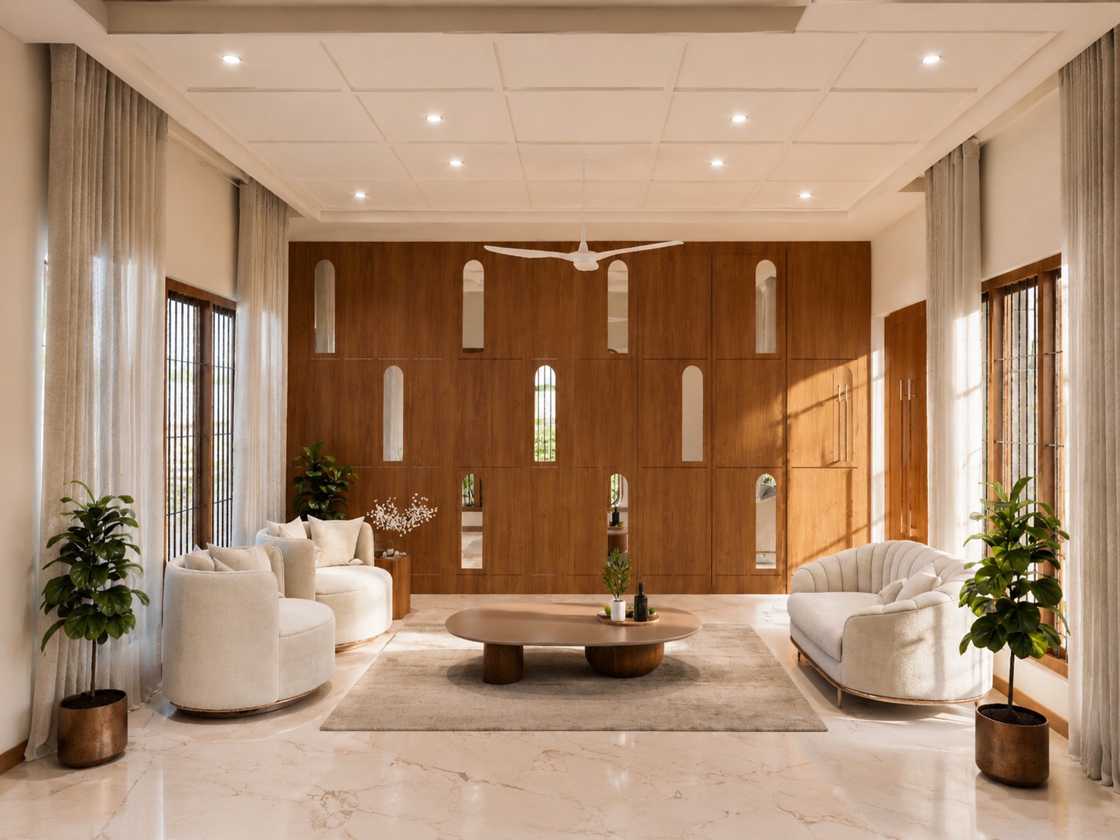
The interior design extends the architectural language with a carefully curated palette of natural stone, warm timber, textured finishes, and expansive glazing. Rich wooden detailing introduces warmth and craftsmanship, while elegant stone surfaces provide durability and sophistication. The restrained material palette creates visual consistency throughout the home, allowing the sculptural architecture to remain the primary expression of luxury.
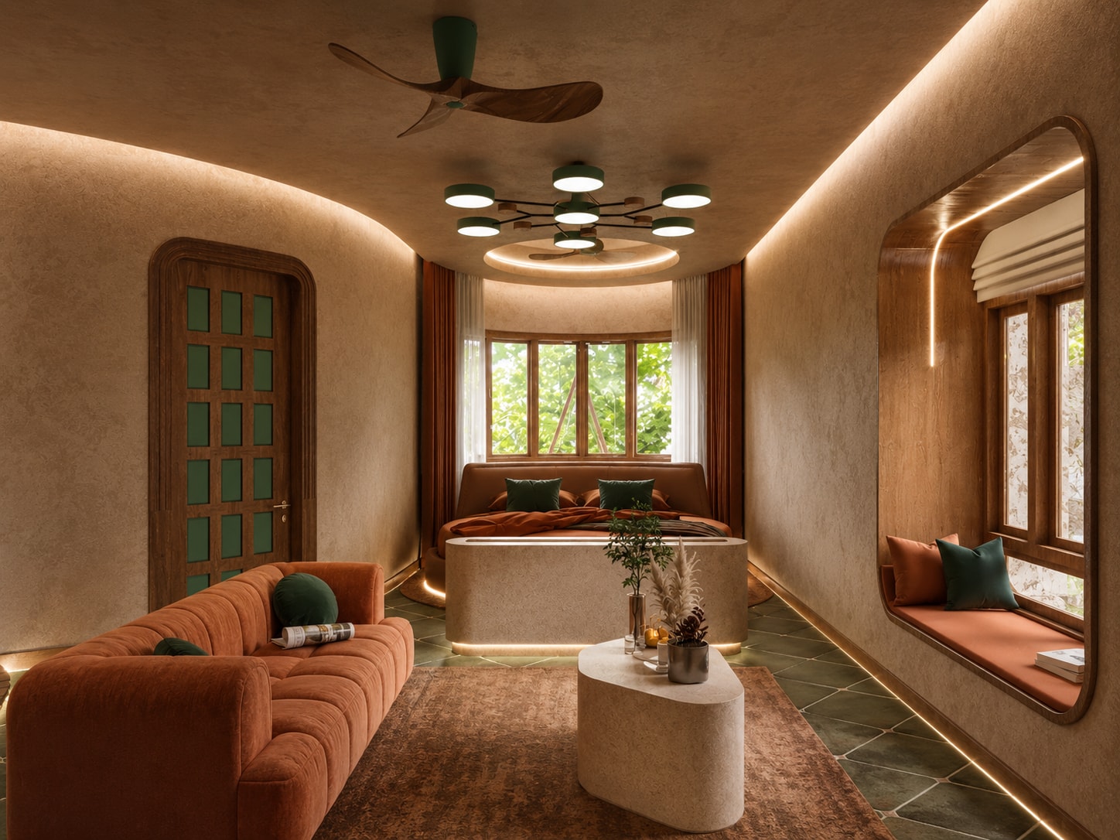
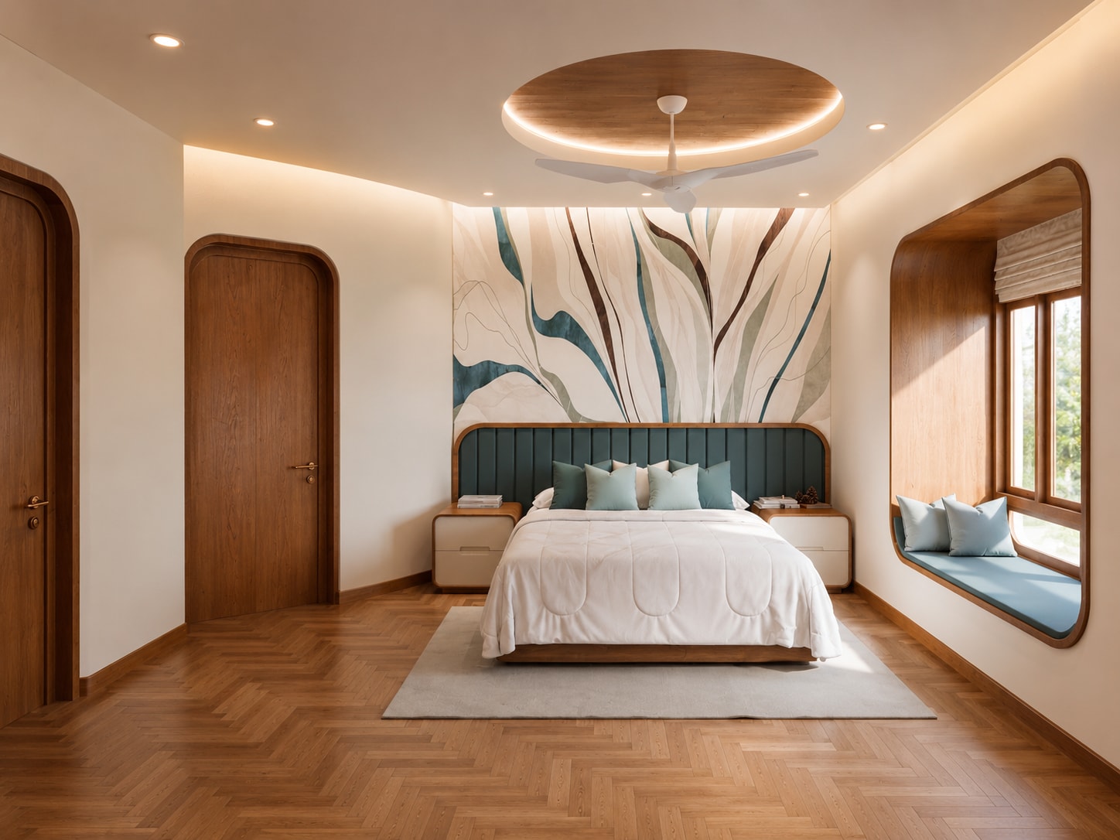
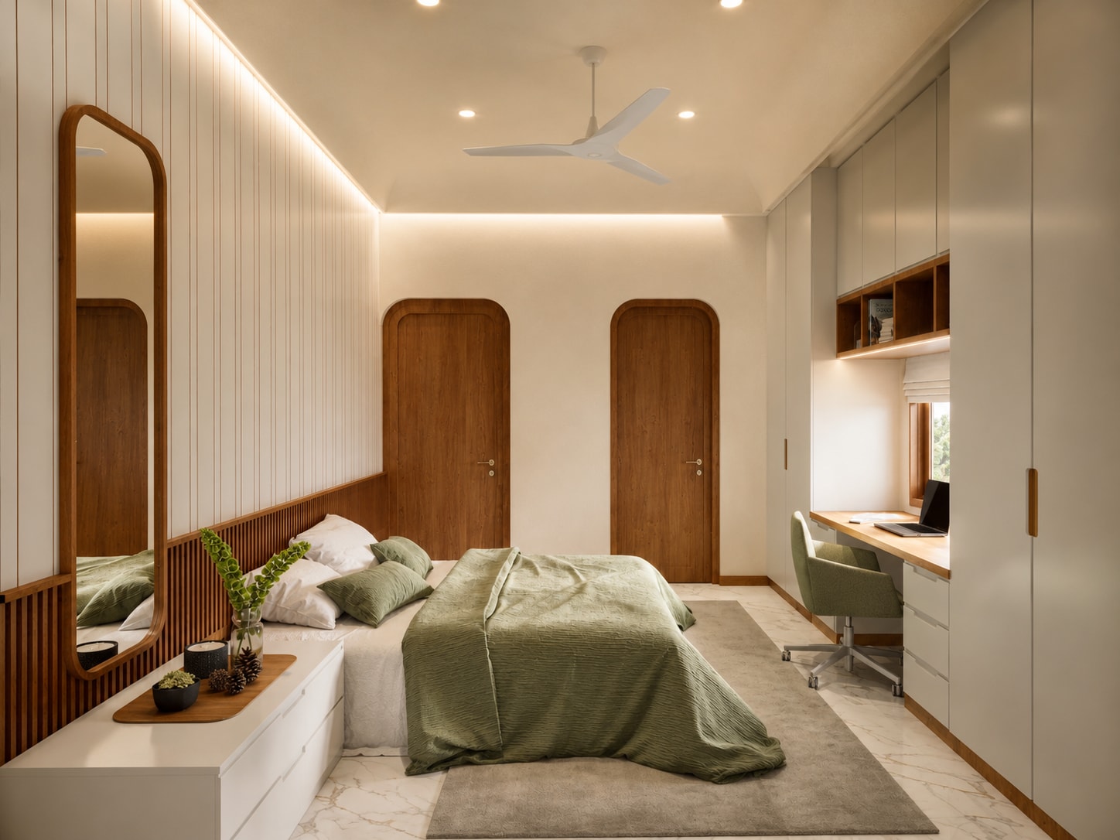
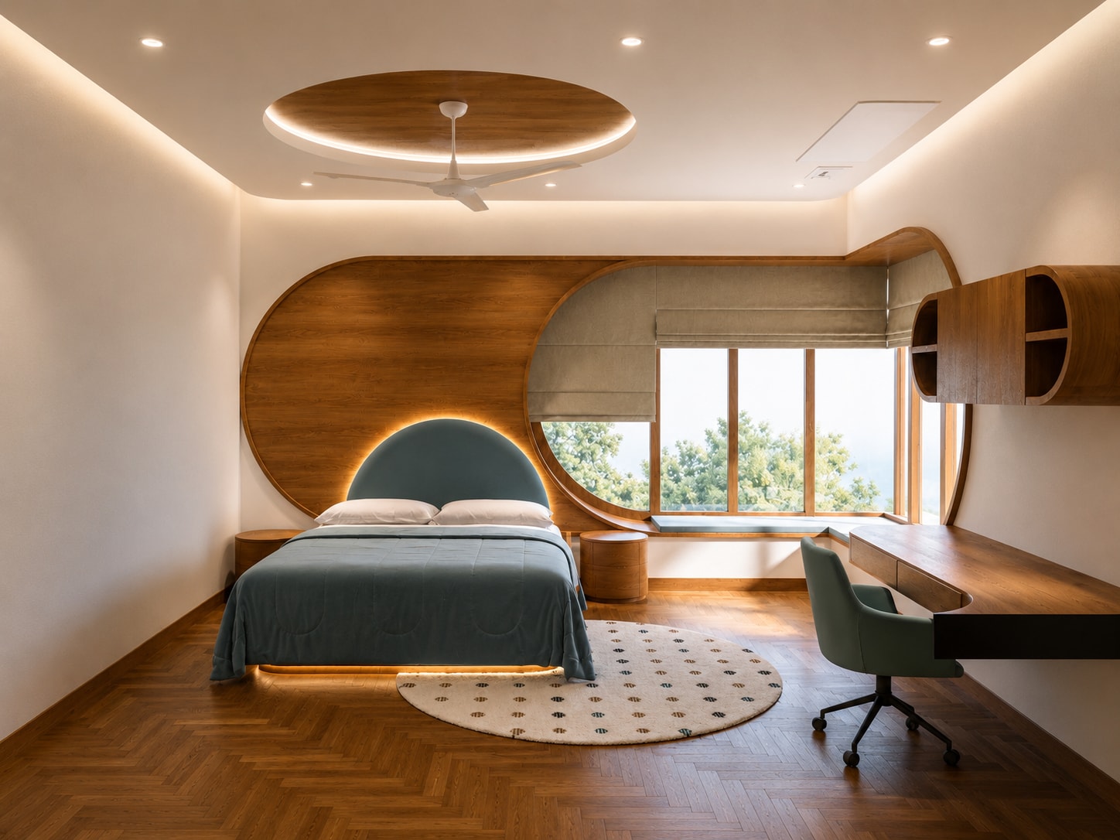
Every room has been individually designed while remaining part of a unified architectural composition. Bedrooms incorporate custom headboards, integrated wardrobes, window seating, and bespoke study areas that maximise functionality without compromising elegance. Living spaces feature carefully proportioned furniture, concealed storage, and refined lighting that emphasise comfort while maintaining visual clarity. Even secondary spaces, including circulation areas, courtyards, and transition zones, have been treated as architectural experiences rather than merely functional connectors.
Custom-designed joinery forms an integral part of the architecture rather than acting as independent furniture. Curved shelving, integrated cabinetry, built-in seating, feature walls, and sculpted storage solutions reinforce the home's continuous design language while improving functionality and spatial efficiency. Every detail has been carefully coordinated to maintain a seamless visual rhythm throughout the residence.
Lighting has been thoughtfully layered to enhance both atmosphere and architecture. Concealed LED lighting follows the sweeping curves of walls and ceilings, accentuating the building's sculptural qualities while providing soft ambient illumination. Carefully positioned feature lighting highlights natural materials, artwork, and bespoke furniture, creating interiors that transition gracefully from bright daytime environments to warm, intimate evening spaces.
The relationship between architecture and landscape further strengthens the character of the project. Landscaped courtyards, terraces, balconies, and garden views are woven into the spatial experience, allowing nature to become an extension of the interiors. These outdoor spaces improve environmental performance while offering quiet moments for relaxation and family life.
V House is ultimately a celebration of integrated design, where architecture, interior design, landscape, and craftsmanship come together as a single, unified vision. Through fluid forms, carefully curated materials, abundant natural light, and bespoke detailing, the residence delivers a contemporary lifestyle that balances elegance, functionality, and enduring comfort. It stands as a timeless family home designed not only to impress, but to enrich the everyday experience of living.