Loading project details...
Loading project details...
Connect with our architects to discuss your custom project requirements.
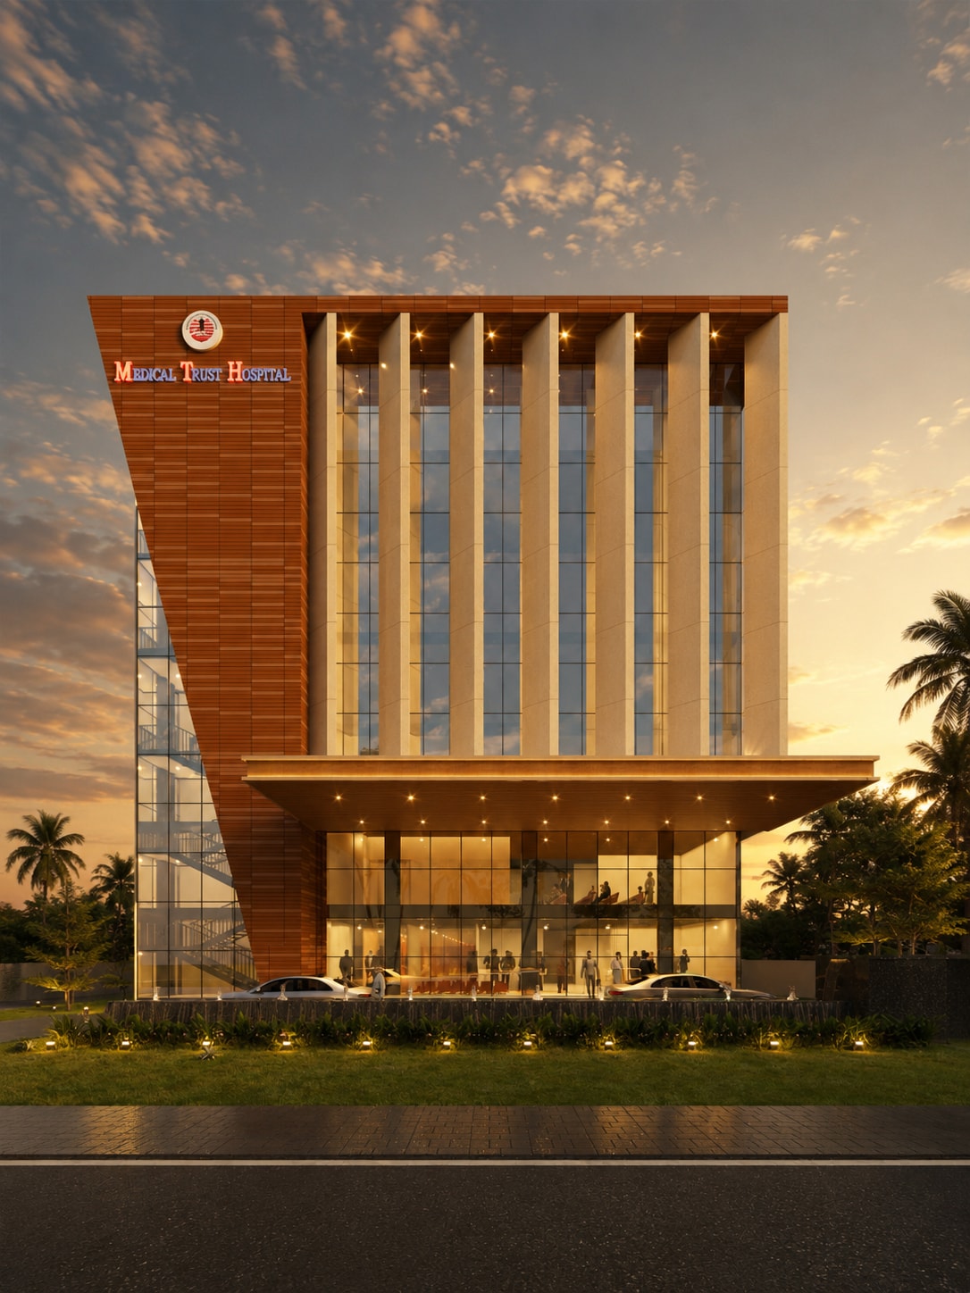
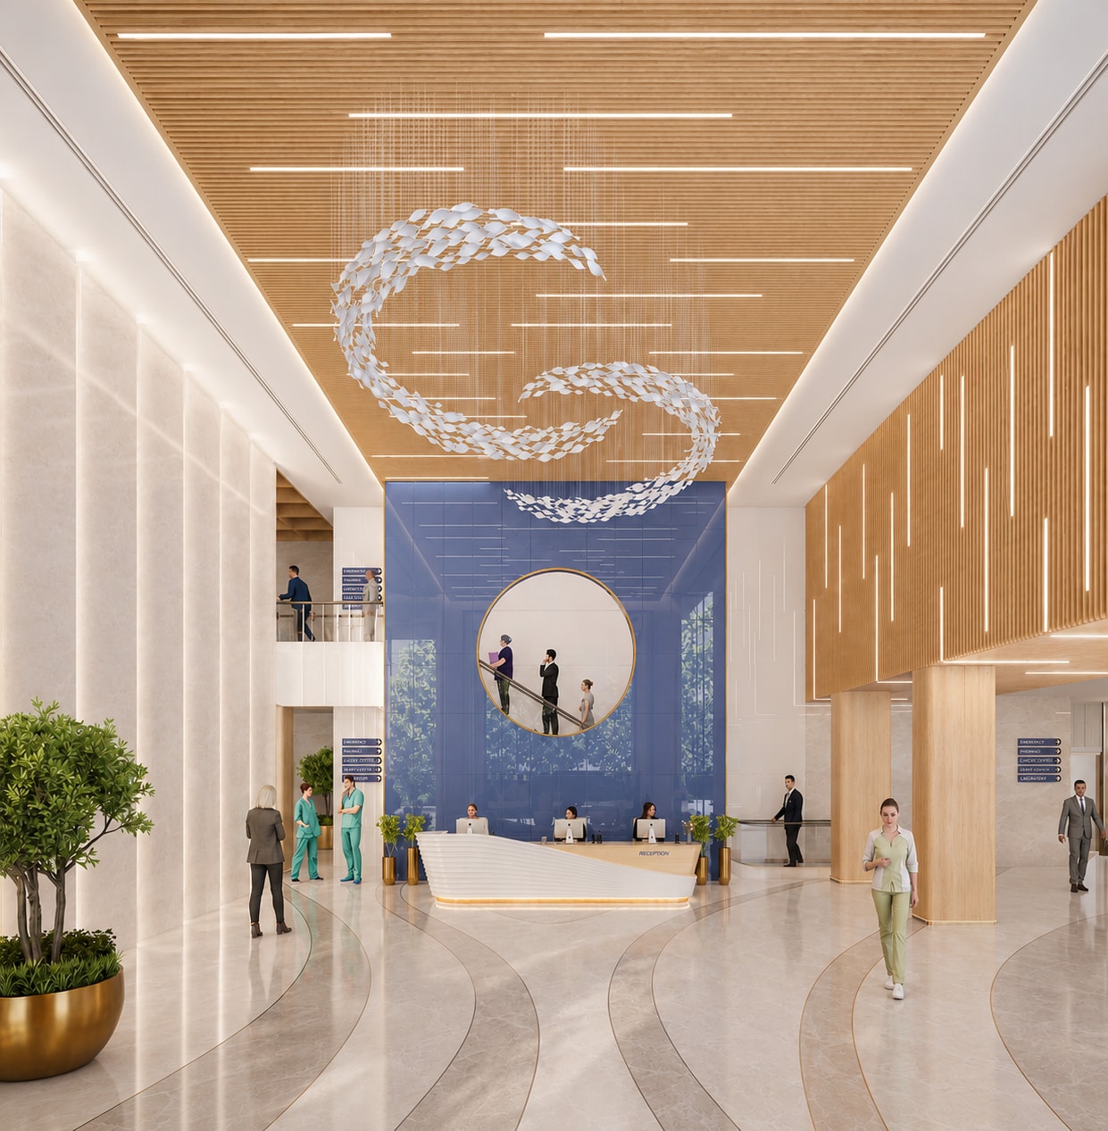
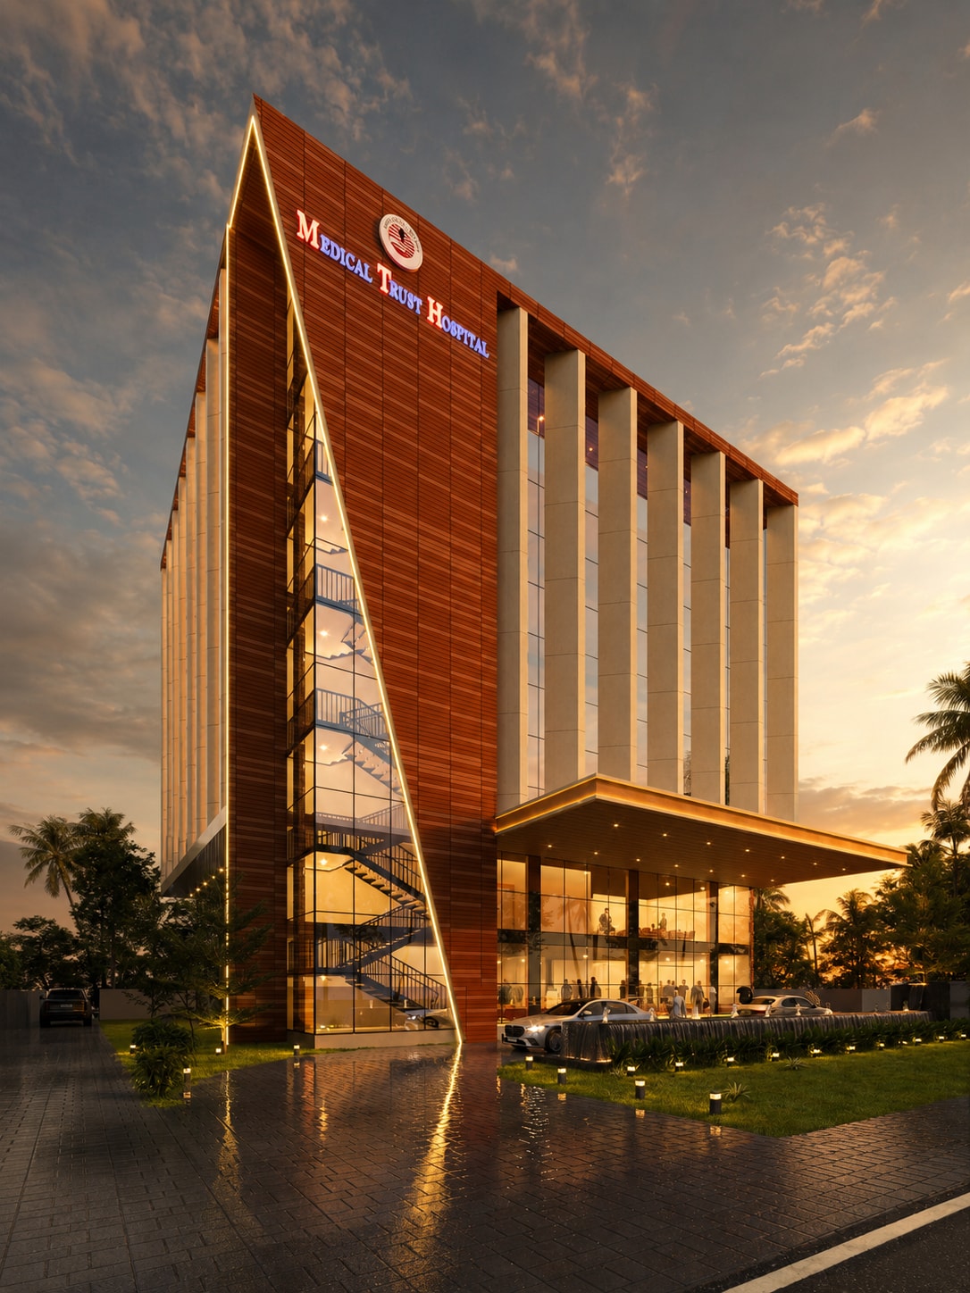
Located in Kuzhupalli, Ernakulam, Medical Trust Hospital is envisioned as a contemporary healthcare facility that seamlessly integrates clinical efficiency with hospitality-inspired design. Conceived around a patient-first philosophy, the project creates an environment where architecture contributes to healing by reducing stress, simplifying navigation, and fostering a sense of comfort from the moment visitors arrive. The building presents a strong contemporary identity through its clean geometric composition, vertical architectural fins, expansive glazing, and a bold sculptural entrance canopy. Internally, a spacious double-height lobby filled with natural light establishes a welcoming atmosphere, while intuitive planning ensures seamless movement for patients, visitors, and medical professionals. Premium yet durable materials, thoughtfully integrated lighting, and timeless detailing combine to create a healthcare environment that is efficient, resilient, and deeply human-centered.
Medical Trust Hospital was conceived as a next-generation healthcare facility where architecture supports healing, operational excellence, and a positive patient experience. Located in Kuzhupalli, Ernakulam, the project reimagines the traditional hospital environment by combining the precision required for modern medical practice with the warmth and comfort typically associated with hospitality spaces. The design recognises that the quality of the built environment has a direct influence on patient well-being, staff efficiency, and visitor confidence. The architectural expression is defined by a contemporary composition of clean lines, vertical fins, expansive glazing, and a distinctive sculptural façade that establishes a strong institutional identity while maintaining visual elegance. Deep vertical elements provide rhythm and proportion to the elevation, while simultaneously reducing direct solar heat gain and improving the building's environmental performance. A generous entrance canopy creates a welcoming arrival sequence, offering shelter and a clear point of entry that enhances accessibility and visitor comfort. The heart of the project is its impressive double-height entrance lobby, designed to serve as both a functional circulation hub and an uplifting public space. Flooded with natural daylight through expansive glazed surfaces, the lobby introduces visitors to a calm, spacious environment that immediately reduces the anxiety often associated with healthcare facilities. A sculptural reception desk, refined finishes, integrated artwork, and carefully designed seating areas create a memorable first impression while reinforcing the hospital's commitment to quality care. Planning throughout the hospital is guided by clarity, efficiency, and ease of movement. Public, clinical, diagnostic, and administrative functions are carefully organised to minimise travel distances, reduce operational conflicts, and streamline patient journeys. Clear circulation networks separate public and service movement wherever possible, improving privacy, operational efficiency, and infection control while supporting the demanding workflows of doctors, nurses, and support staff. Wayfinding has been integrated into the architectural language rather than treated as an afterthought. Visual cues, material transitions, signage, and intuitive spatial organisation allow patients and visitors to navigate the facility with confidence, reducing confusion and improving the overall user experience. Open sightlines and strategically positioned waiting areas further reinforce orientation throughout the building. Natural light forms a fundamental component of the design strategy. Large glazed openings maximise daylight penetration into public areas while reducing dependence on artificial lighting during daytime hours. Soft, energy-efficient lighting complements natural illumination, creating warm, visually comfortable interiors that minimise glare and contribute to a calming atmosphere throughout patient and visitor spaces. The material palette has been carefully selected to balance durability, hygiene, and aesthetics. High-performance stone finishes, engineered surfaces, timber accents, and low-maintenance materials provide the resilience required for a demanding healthcare environment while introducing warmth and visual sophistication. These materials not only meet the practical requirements of infection control and long-term maintenance but also soften the institutional character traditionally associated with hospitals. Public waiting areas have been designed as comfortable, hospitality-inspired environments that encourage relaxation during what can often be stressful experiences. Comfortable seating, generous spatial proportions, integrated greenery, and carefully considered lighting transform these spaces into welcoming environments that prioritise emotional well-being alongside physical comfort. Environmental performance is embedded throughout the project. Passive design measures, including solar shading, daylight optimisation, and efficient building orientation, work alongside energy-efficient lighting and high-performance building systems to reduce operational energy consumption while improving occupant comfort. These strategies contribute to a sustainable healthcare environment designed for long-term resilience and operational efficiency. Medical Trust Hospital ultimately represents a holistic approach to healthcare architecture where functionality, patient experience, and architectural quality are inseparable. By combining efficient clinical planning with contemporary design, intuitive circulation, durable materials, and welcoming public spaces, the project creates a healthcare destination that inspires confidence, supports medical excellence, and delivers a compassionate environment focused on healing, comfort, and long-term community well-being.